
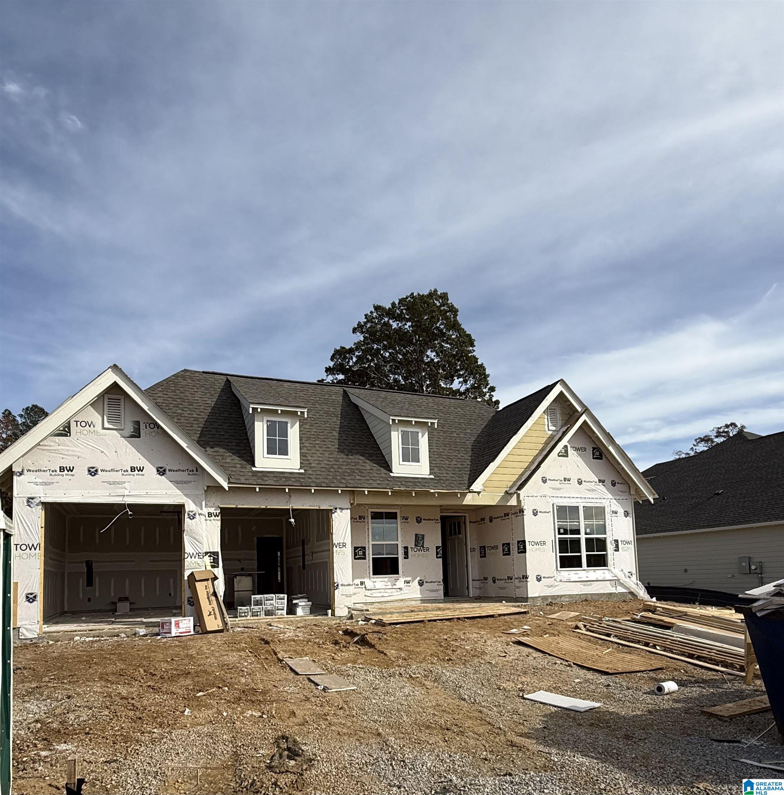
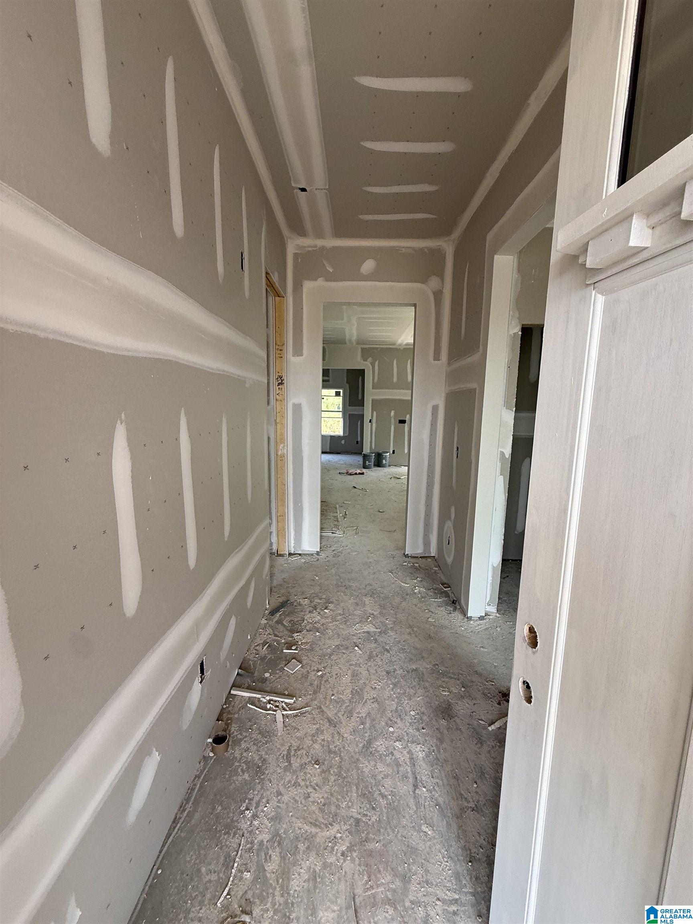
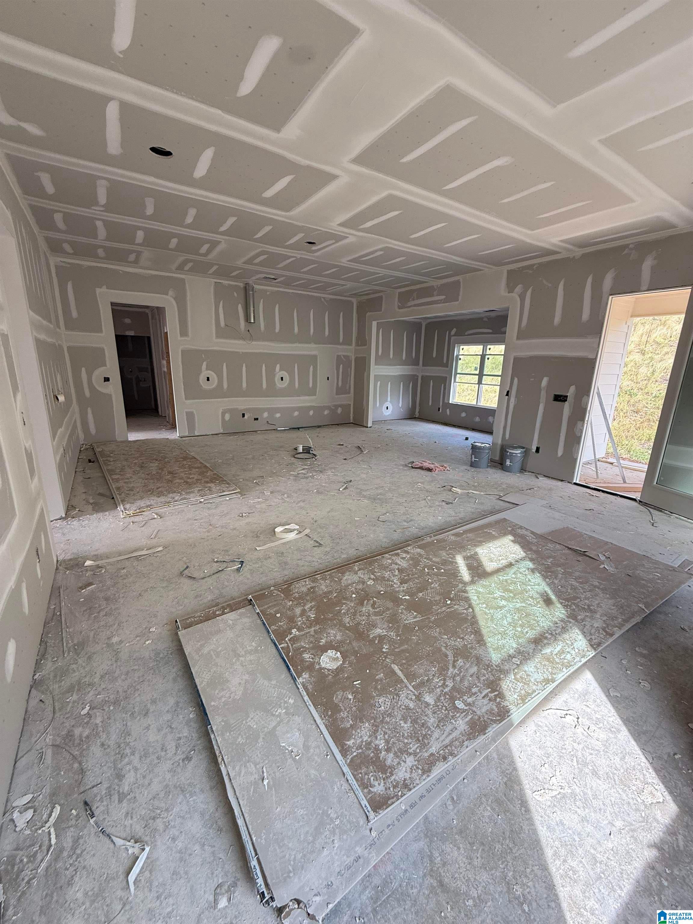
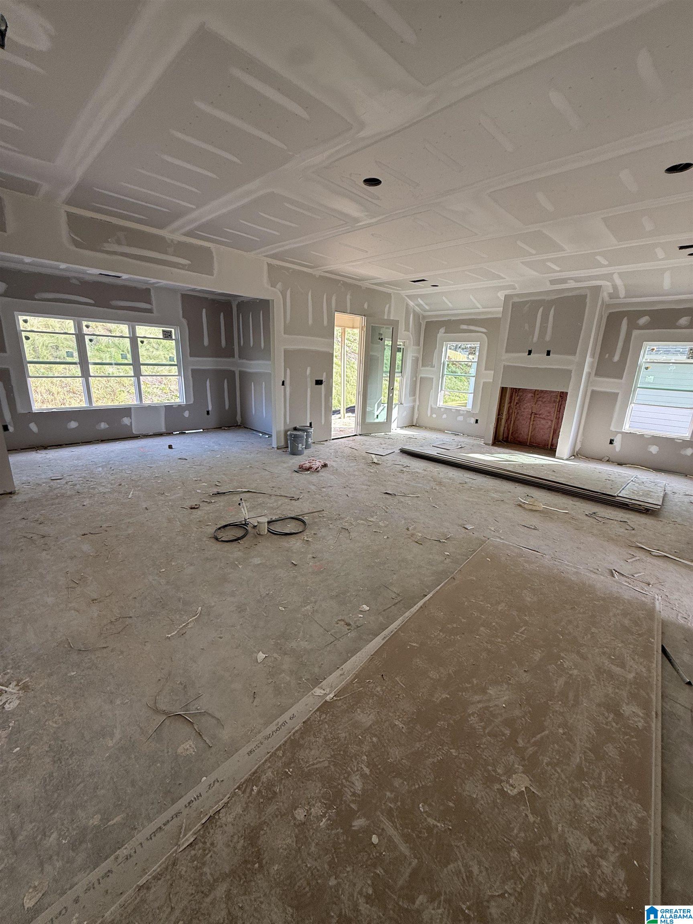
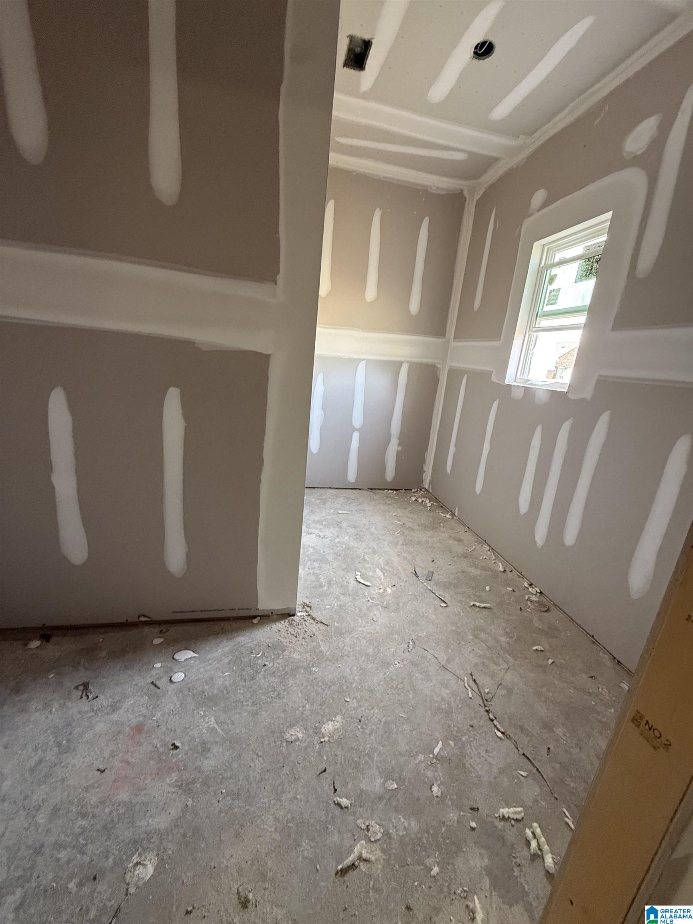
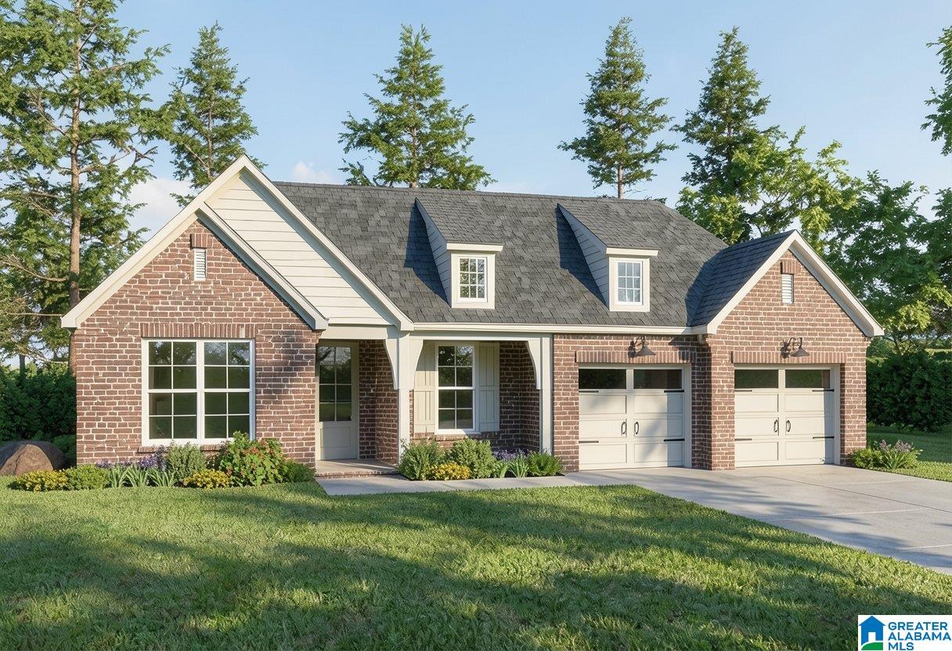
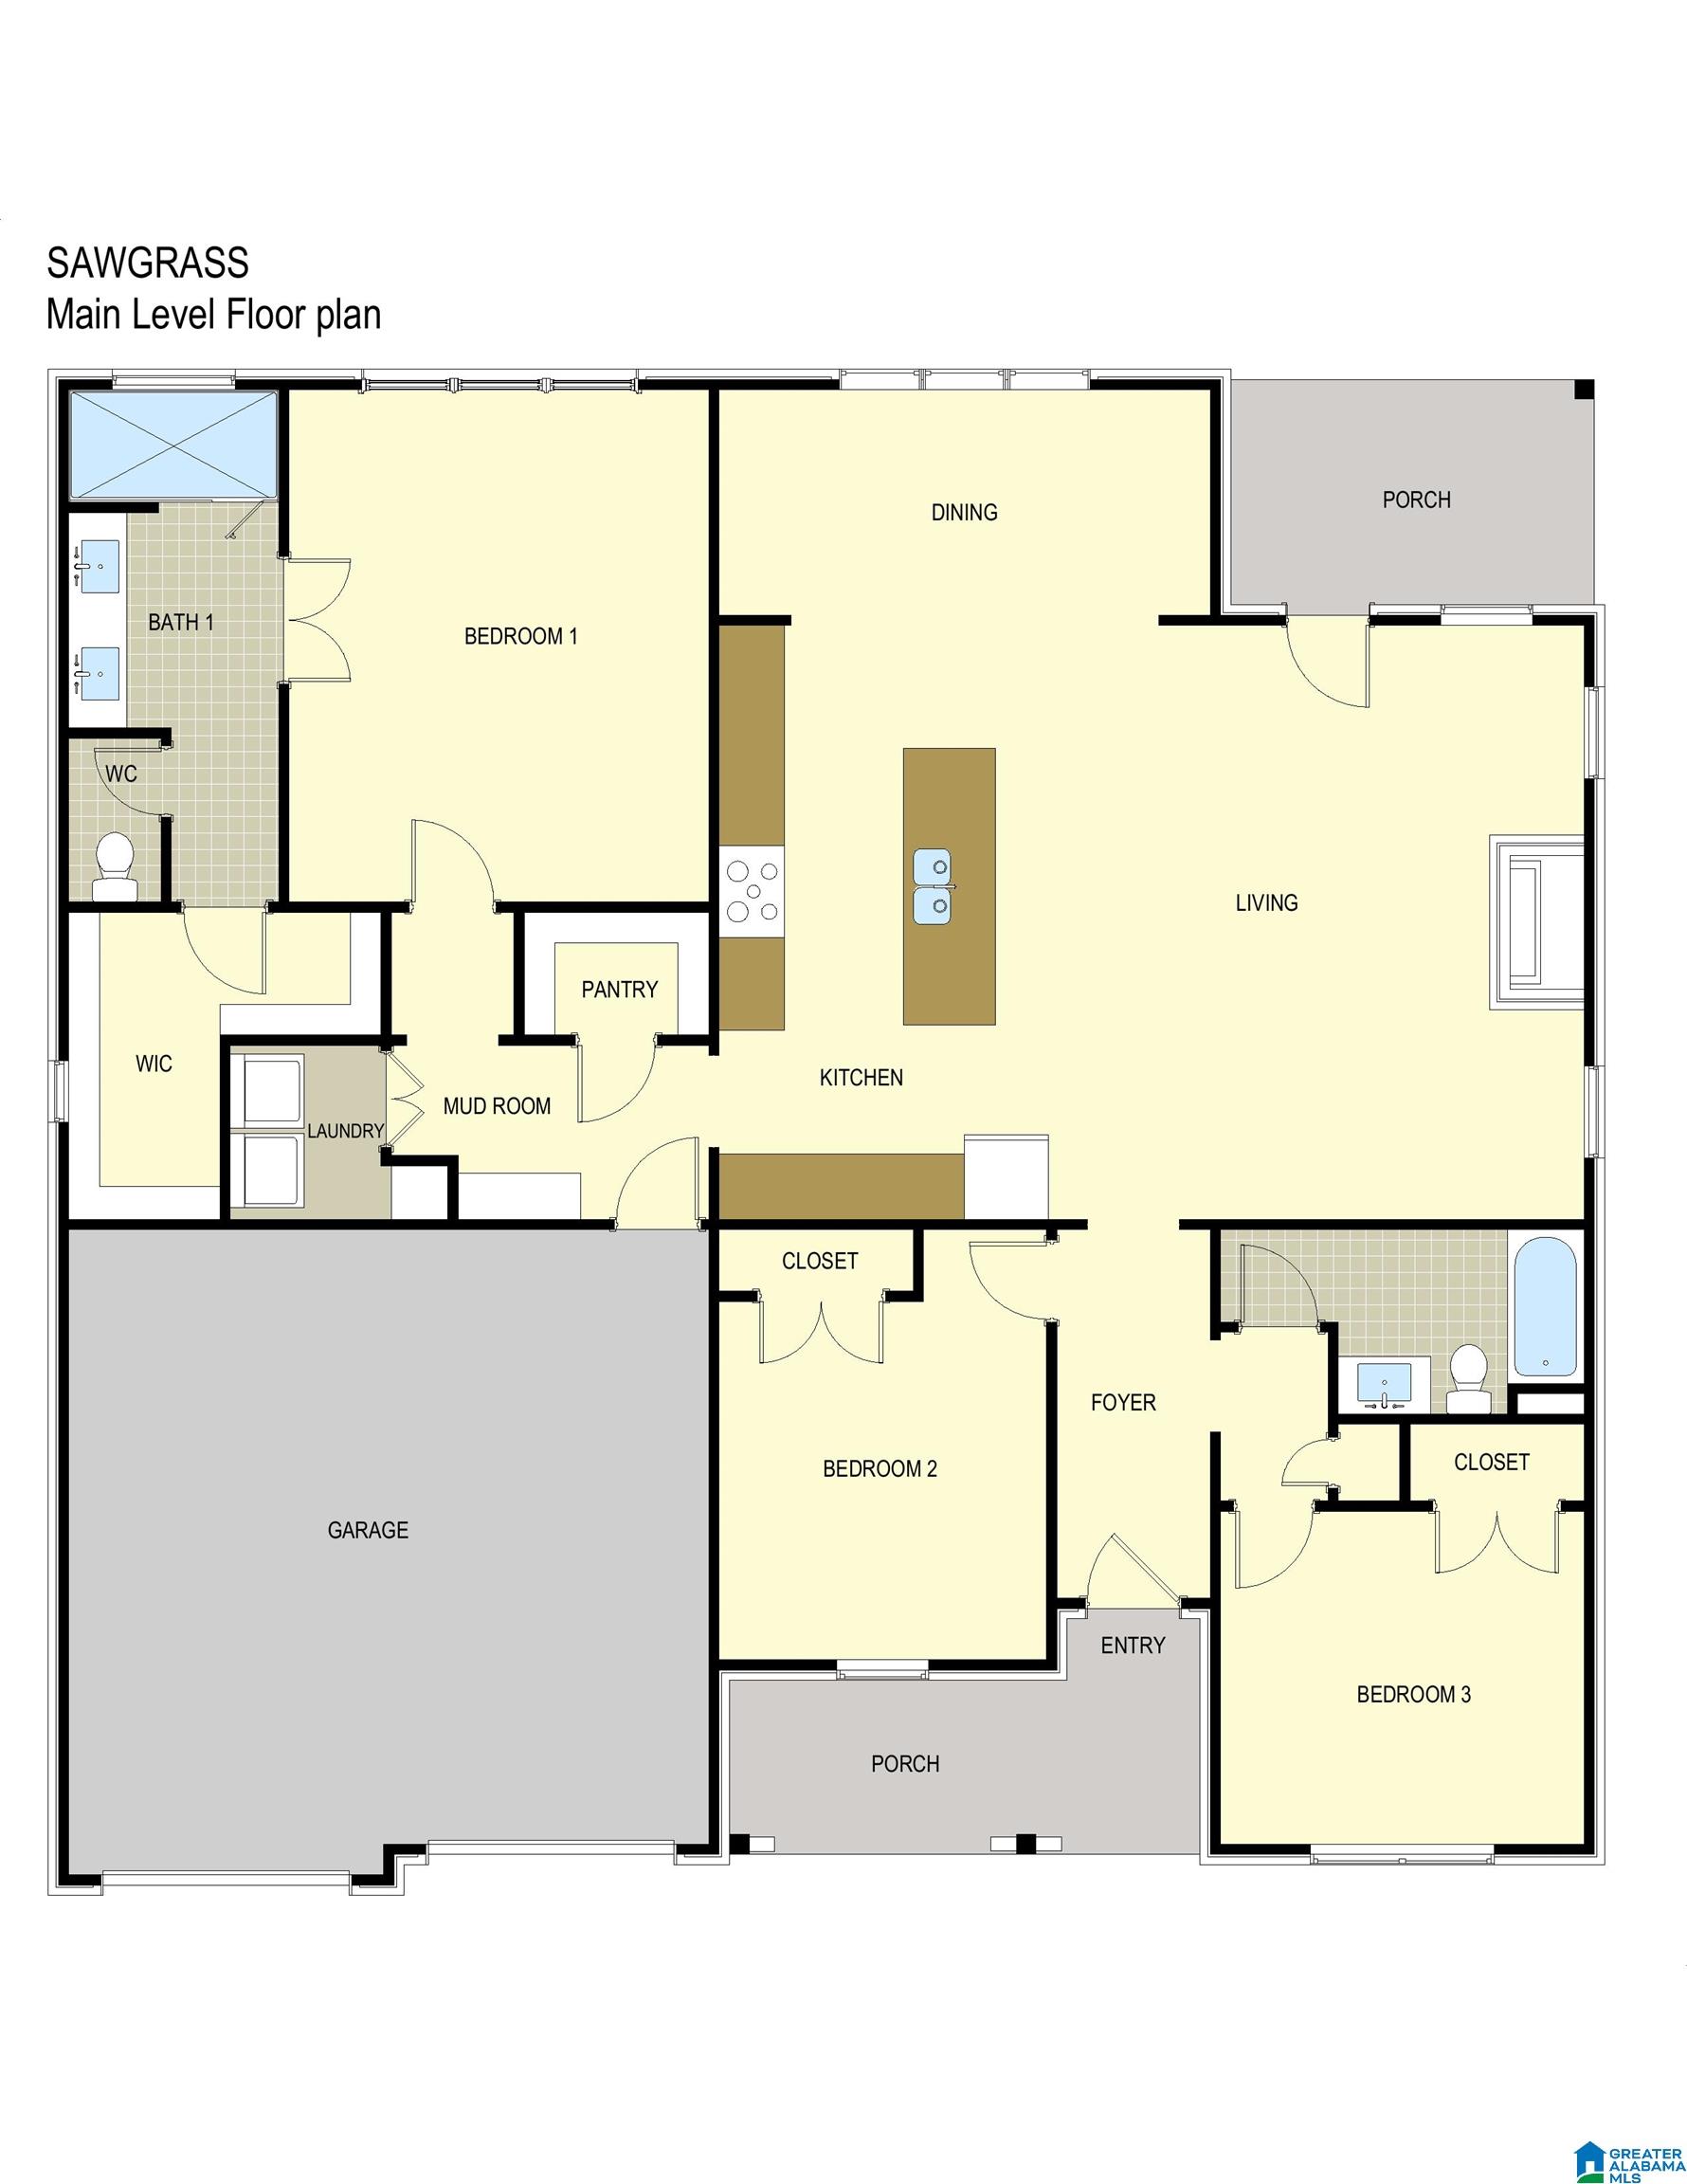
Courtesy of RealtySouth-Inverness Office, Joseph Heckel
, jheckel@realtysouth.com
5425 STONEPEAK PARKWAY, Trussville, Alabama, 35173
Active
$425,000
Single Family / Detached
2 bds
3 ba

1,760 Sqft
MLS
21469678
241.480 per sqft
Built in 2026
HILLBROOK
Disclaimer: The information contained in this listing has not been verified by RealtySouth-Inverness Office and should be verified by the buyer.
 Information provided by BARBHAM
REQUEST MORE INFO
ADDRESS & DIRECTIONS
- Street Address: 5425 STONEPEAK PARKWAY
- City: Trussville
- State: Alabama
- Subdivision: HILLBROOK
- Directions:
From I-59: Head east on I-59 take exit 143 for Deerfoot Pwky and keep right on the fork follow signs for Clay. Merge onto Deerfoot Pkwy and then use the left lane to turn onto Husky Pkwy. The community will be on the left.
PROPERTY FEATURES
Amenities
- Patio
General Information
- Living Area (main+upper) : 1760 S.F
Energy Features
- Green Energy Features : Doub Paned Windows,Energy Star Appliances,Energy Star Windows,Insulated Door,LED Lighting,Programmable Thermostat,Ridge Vent,SEER 15+,Radiant Barrier Decking
Heating /Cooling Features
- Heating : Central (HEAT),Gas Heat
- Water Heater : Electric (WTRHTR)
- Cooling : Central (COOL)
Rooms Information
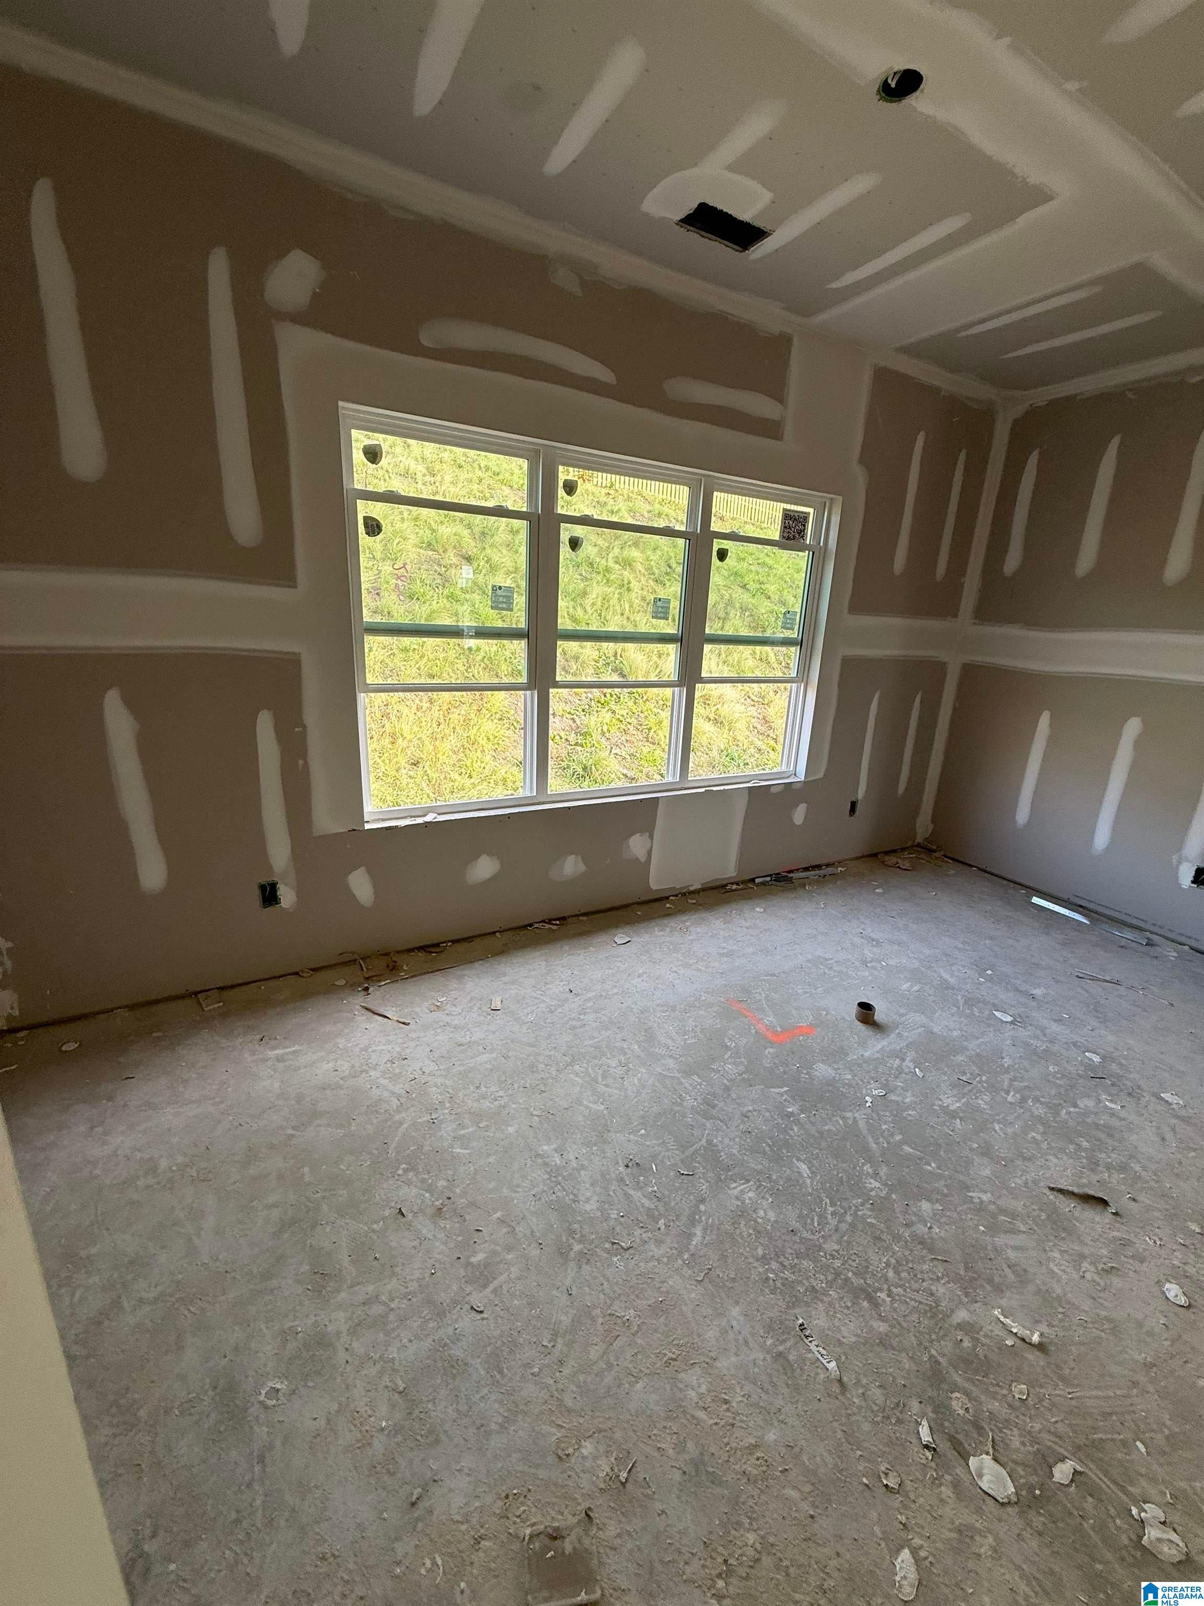
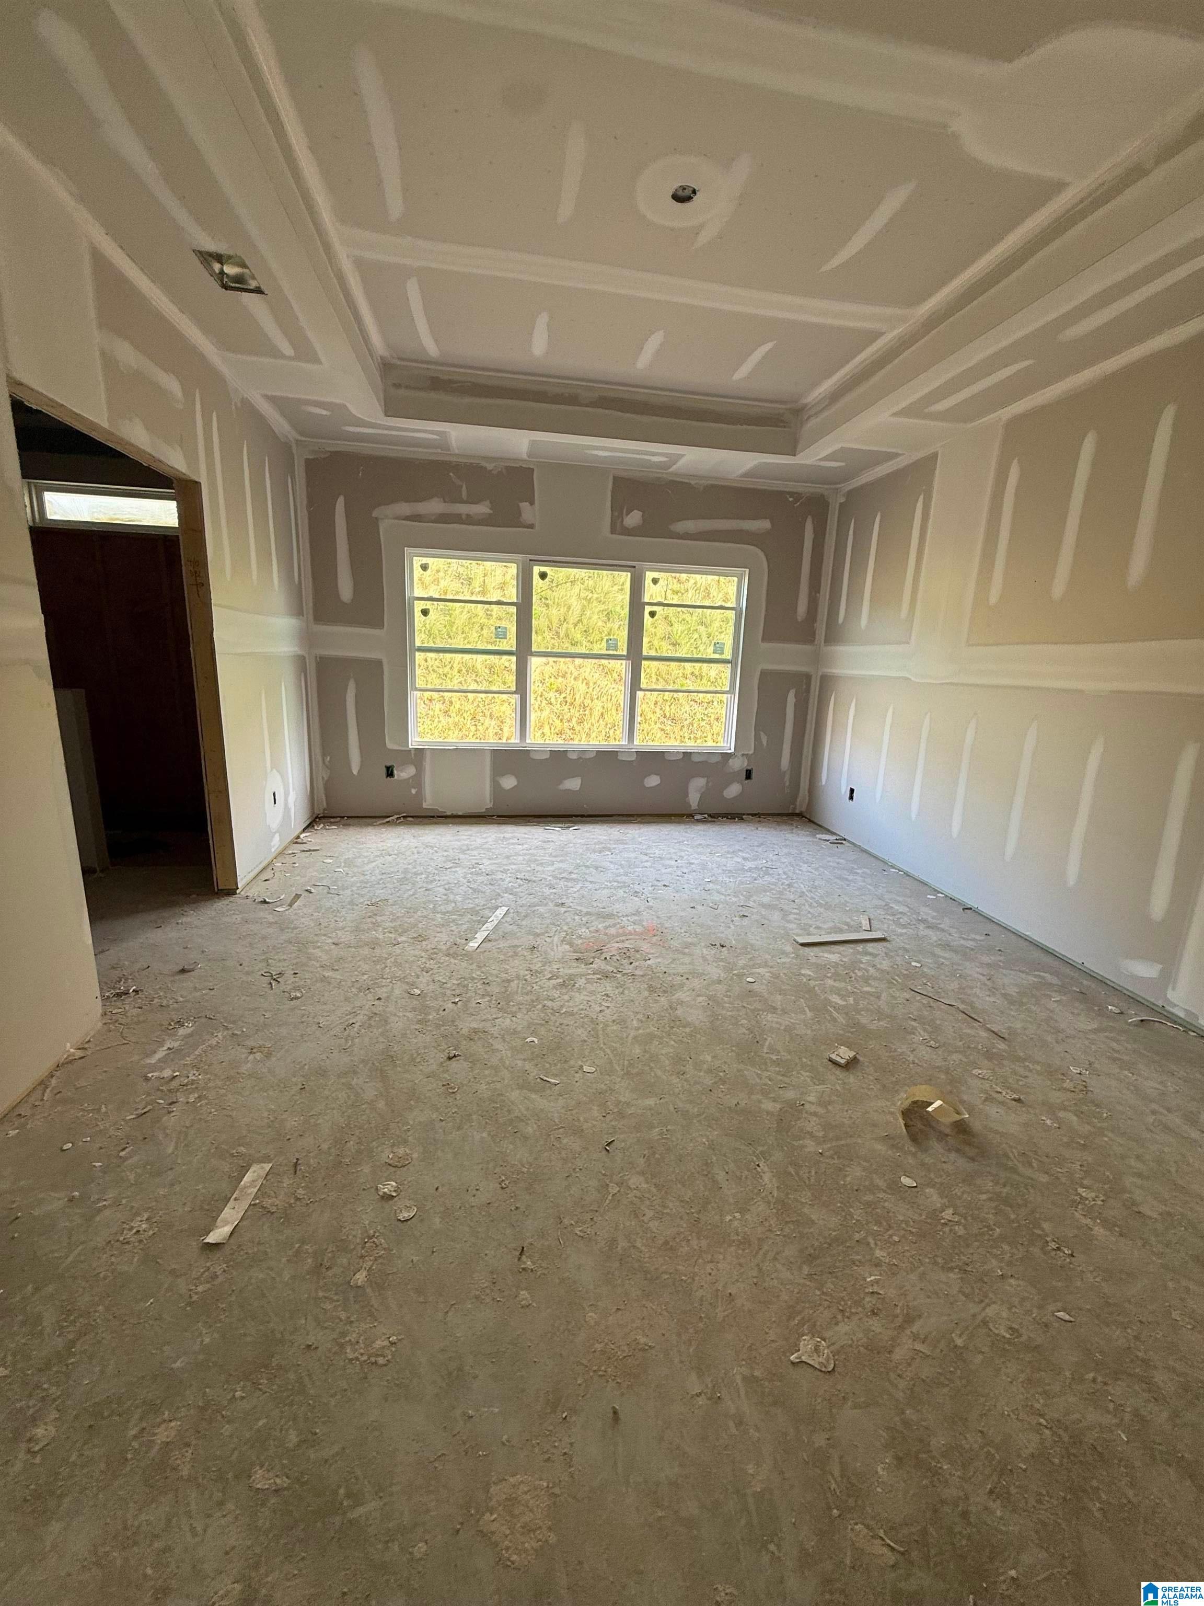
- Rooms : Bedroom (ROOM),Dining Room (ROOM),Full Bath (ROOM),Great Room (ROOM),Kitchen (ROOM),Laundry (ROOM),Master Bath (ROOM),Master Bedroom (ROOM)
- Rooms Level 1 : Bedroom (LVL 1),Dining Room (LVL 1),Full Bath (LVL 1),Great Room (LVL 1),Kitchen (LVL 1),Laundry (LVL 1),Master Bath (LVL 1),Master Bedroom (LVL 1)
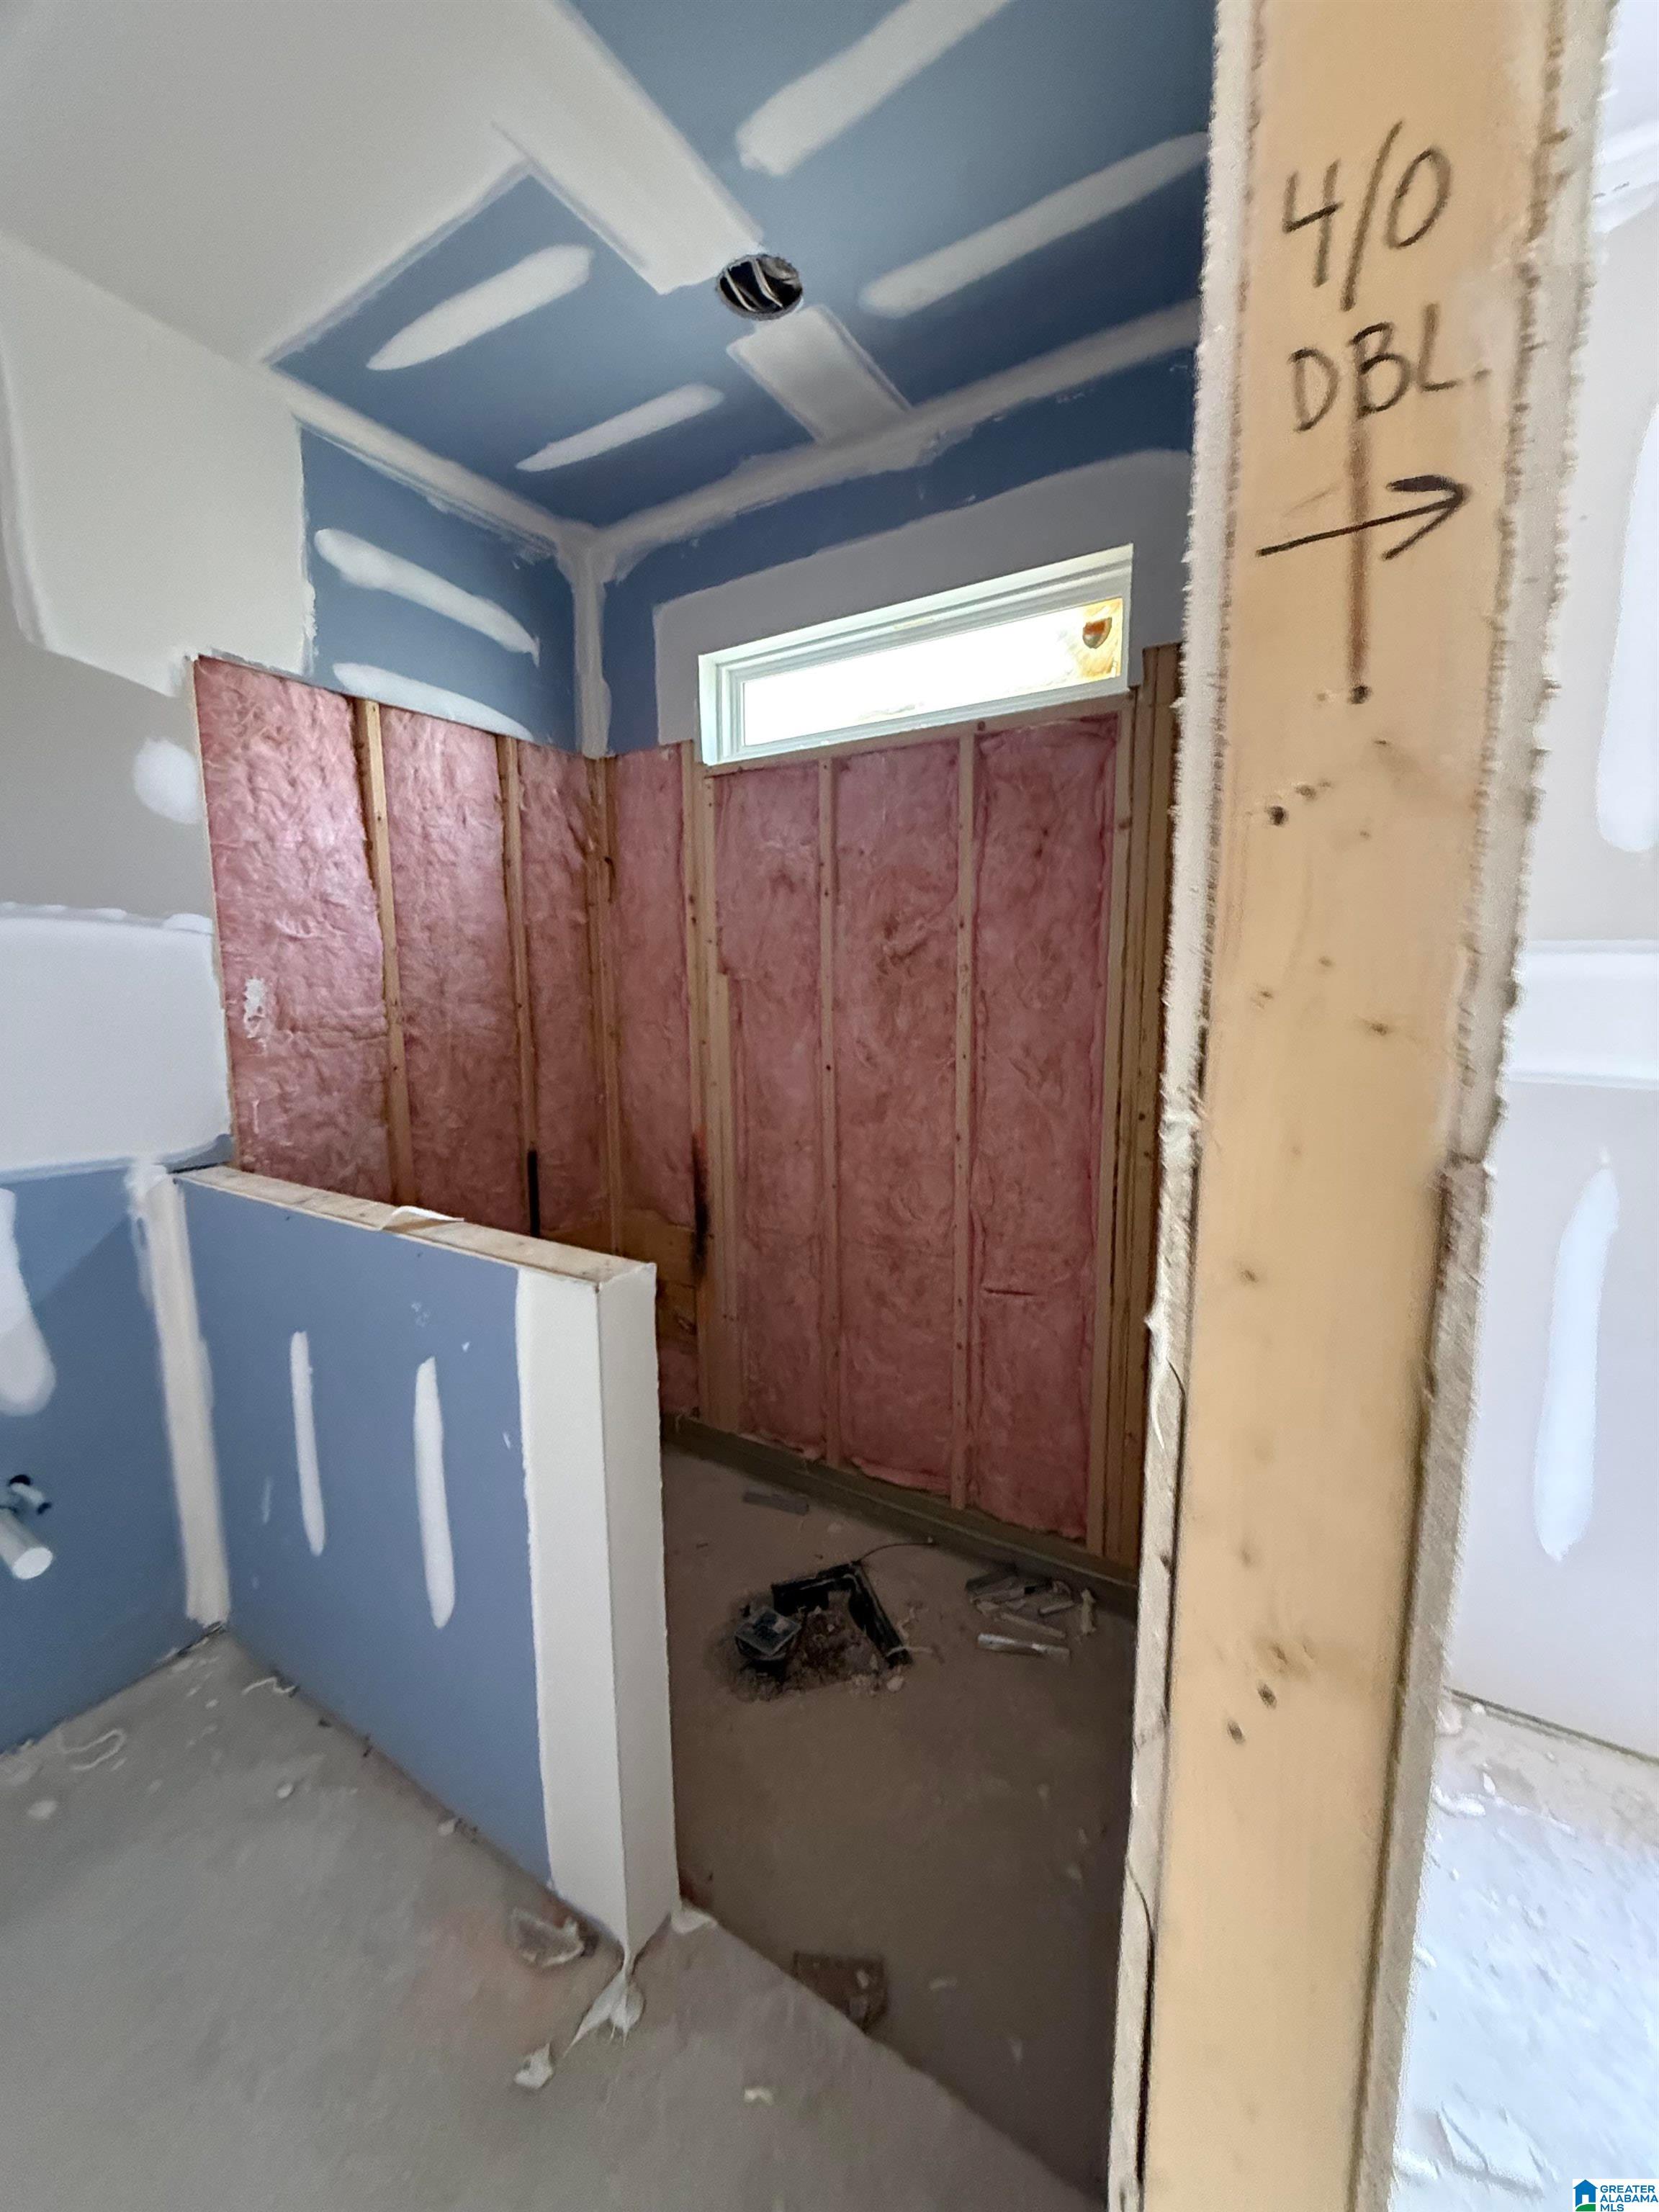
- Bed/Bath Features : Linen Closet,Separate Shower,Separate Vanities,Split Bedrooms,Tub/Shower Combo,Walk-In Closets
- Attic in Property
- Attic : Pull-Down
- Room 1 : Great Room
- Room 2 : Kitchen
- Room 3 : Dining Room
- Room 4 : Master Bedroom
- Room 5 : Master Bath
- Room 6 : Bedroom
- Room 7 : Bedroom
- Room 8 : Full Bath
- Room 9 : Laundry
Interior Features
- Interior Features : French Doors,Recess Lighting,Split Bedroom
- Kitchen Features : Island,Pantry
- Kitchen Countertops : Stone (KIT)
- Kitchen Equipment : Dishwasher Built-In,Disposal,Some Stainless Appl,Stove-Gas
- Fireplace Details : Gas Logs,Ventless
- Fireplace Type : Gas (FIREPL)
- Fireplace Location : Great Room (FIREPL)
- Number of Fireplaces : 1
- Floors : Carpet,Hardwood,Tile Floor
- Laundry Dryer Hookup : Dryer-Electric
- Laundry Features : Washer Hookup
- Laundry Location : Laundry (MLVL)
- Laundry Space : Room
- Ceilings : 9 Feet +,Crown Molding,Smooth Ceilings,Trey Ceilings
Exterior Features
- Property Access : Curb and Gutters,Public Road
Parking Features
- Parking Features : Attached,Driveway Parking,Parking (MLVL)
- Total Garage Spaces : 2
- Garage Spaces Main Level : 2
Construction Features
- Construction Materials : 1 Side Brick,Siding-Hardiplank
- Foundation Details : Slab
- Topography : Subdivision
Accessibility Features
- Property Access : Curb and Gutters,Public Road
Utility Information
- Sewer : Connected
- Water Source : Public Water
Community Features
- Complex Features : Sidewalks,Street Lights
Other Features
- Main Level Area : 1760 S.F
SCHOOLS NEAR 5425 STONEPEAK PARKWAY
- Courtesy of RealtySouth-Inverness Office, Joseph Heckel
- Property last updated on BARBHAM : 11/8/2026 4:35:01 AM