
Courtesy of eXp Realty, LLC Central, Joy Groce
, joyfulclosings@gmail.com
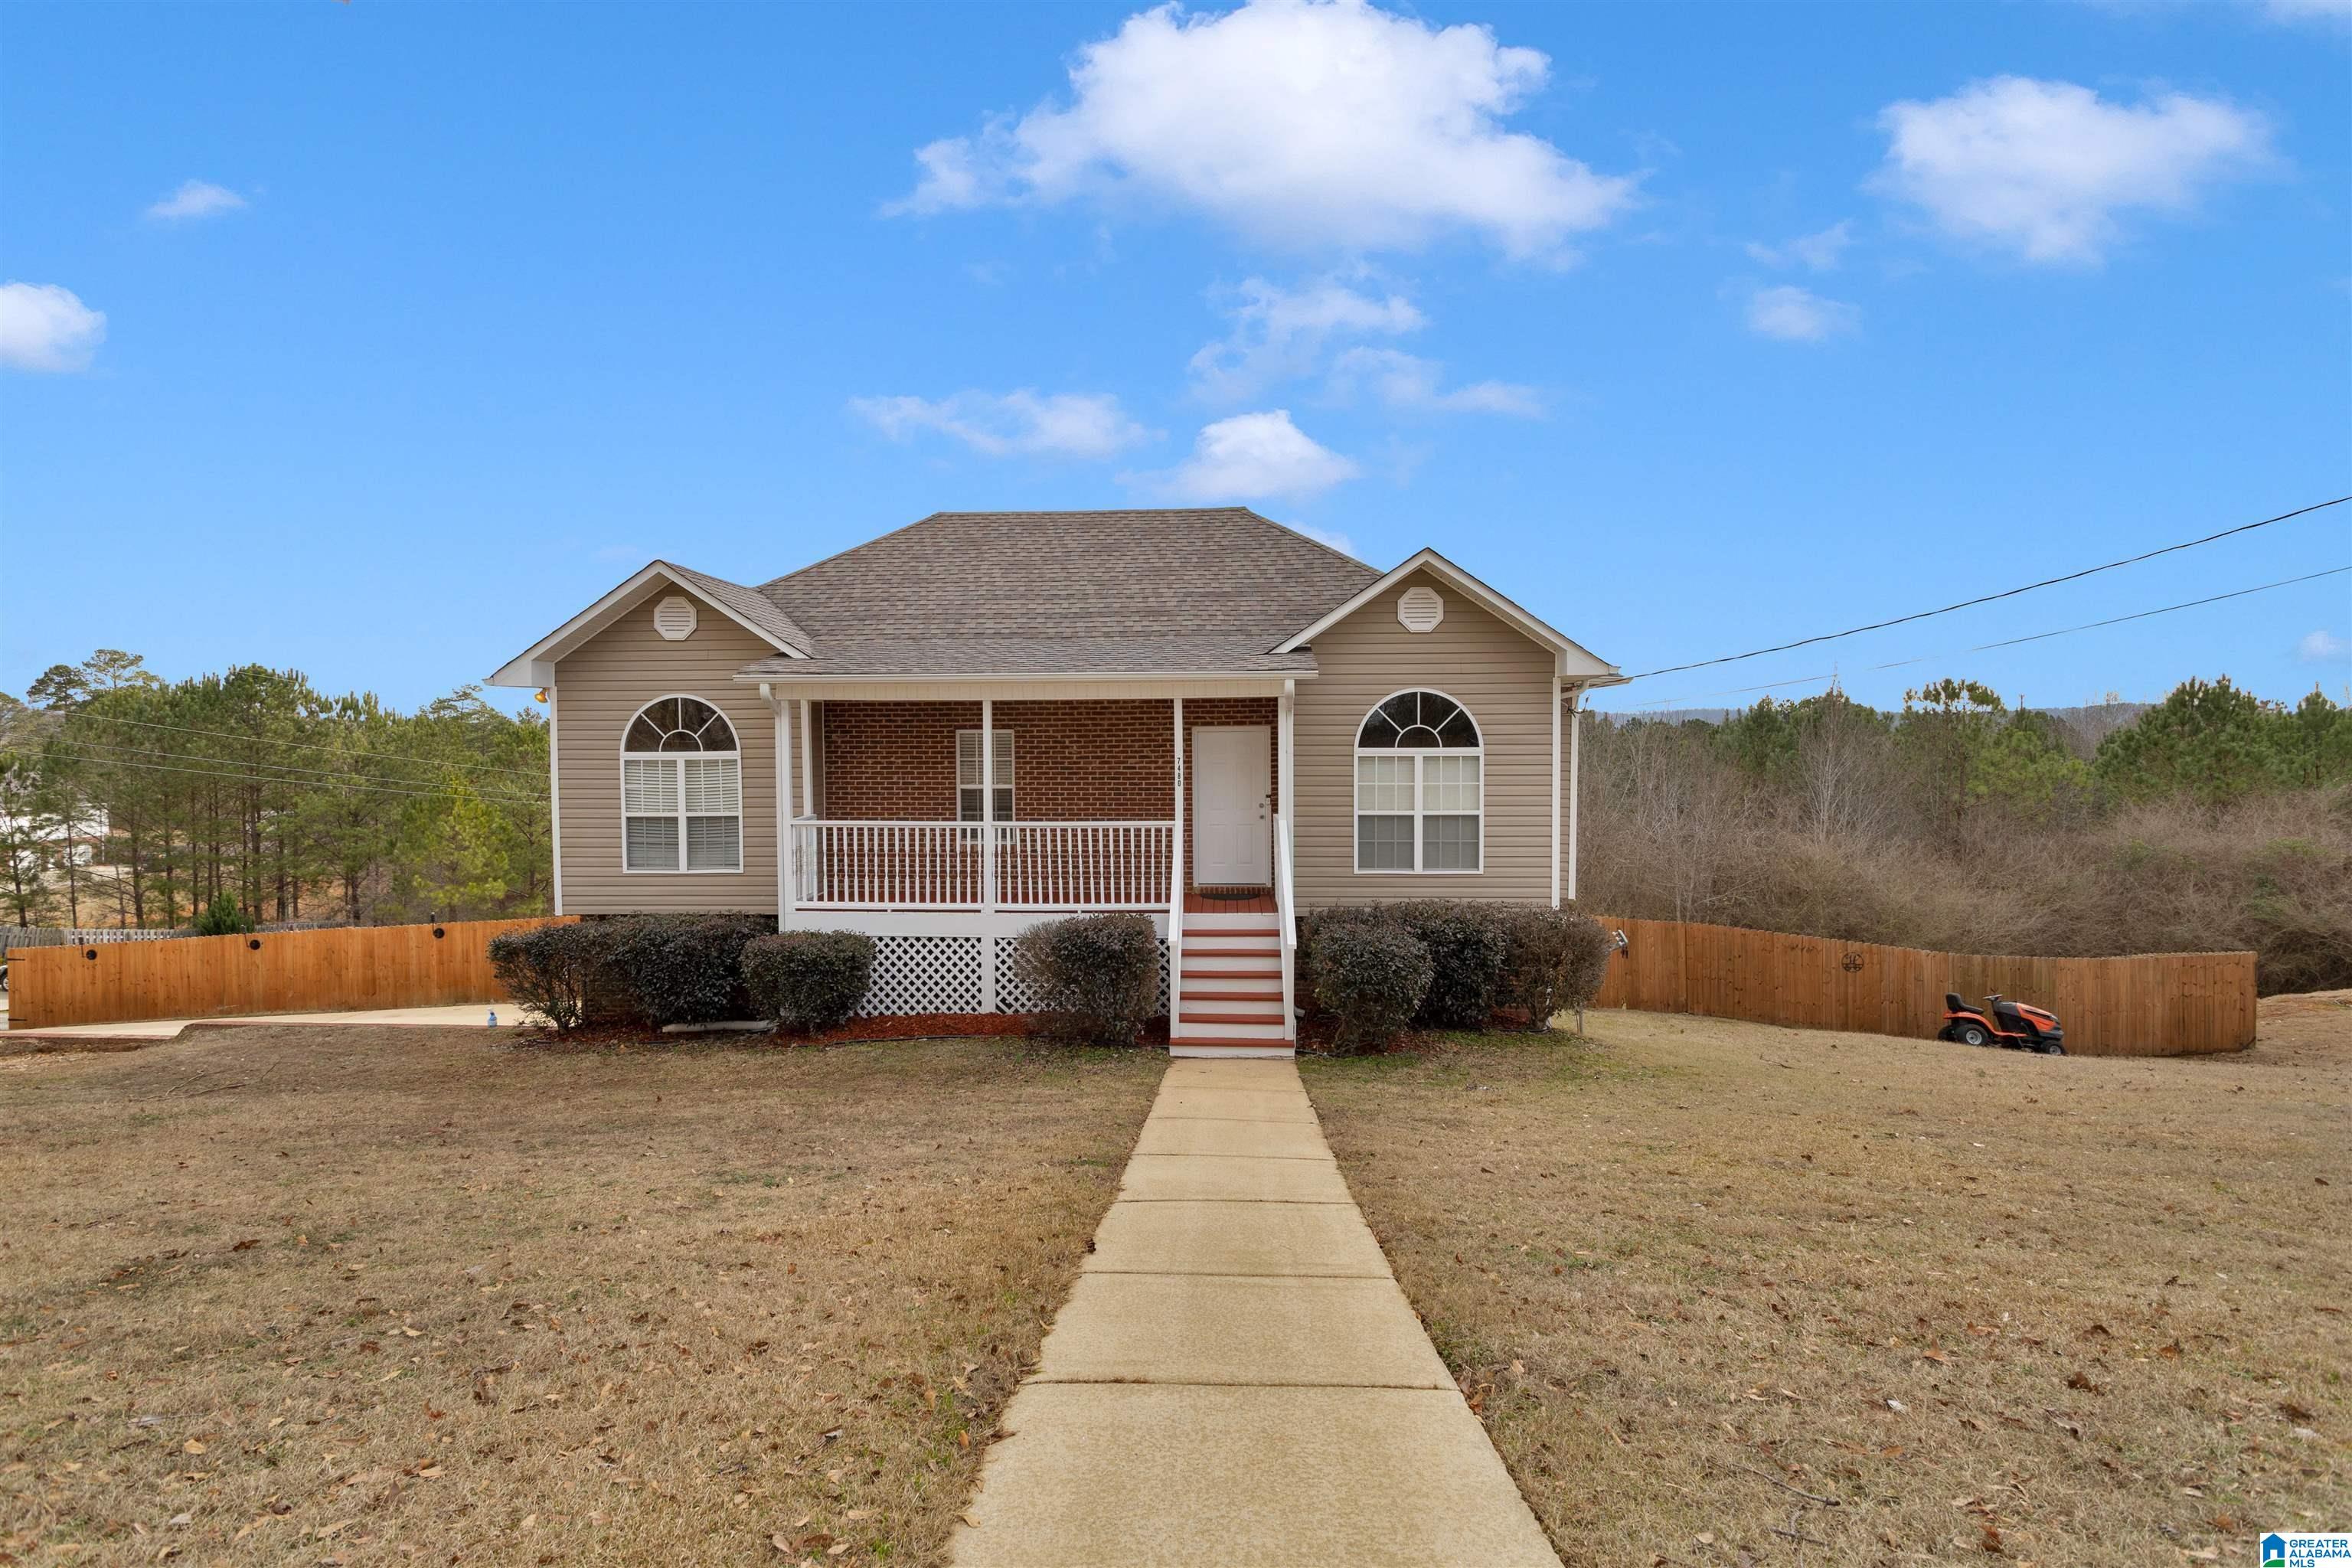
7480 OLD ACTON ROAD, Moody, Alabama, 35004
Active
$269,000
Single Family / Detached
2 bds
3 ba

1,532 Sqft

0.53 Acre
MLS
21468679
175.590 per sqft
Built in 2008
HARPERS ESTATES
Disclaimer: The information contained in this listing has not been verified by eXp Realty, LLC Central and should be verified by the buyer.
 Information provided by BARBHAM
REQUEST MORE INFO
ADDRESS & DIRECTIONS
- Street Address: 7480 OLD ACTON ROAD
- City: Moody
- State: Alabama
- Subdivision: HARPERS ESTATES
- Directions:
From Highway 11 turn right on Argo Margaret Rd. Right on Sanie Rd. Right on Old Acton Rd. Property on left. From Moody go down 411 towards Odenville turn left on Sanie Rd and Left on Old Acton Rd. Property on the Left.
PROPERTY FEATURES
Amenities
- Deck
- Patio
General Information
- Living Area (main+upper) : 1175 S.F
Heating /Cooling Features
- Heating : Central (HEAT),Electric (HEAT)
- Water Heater : Electric (WTRHTR)
- Cooling : Central (COOL)
Rooms Information
- Rooms : Bedroom (ROOM),Den/Family (ROOM),Full Bath (ROOM),Kitchen (ROOM),Laundry (ROOM),Master Bath (ROOM),Master Bedroom (ROOM)
- Rooms Level 1 : Bedroom (LVL 1),Full Bath (LVL 1),Kitchen (LVL 1),Laundry (LVL 1),Living (LVL 1),Master Bath (LVL 1),Master Bedroom (LVL 1)
- Rooms Level B : Den/Family (LVL BSMT)
- Bed/Bath Features : Garden Tub,Linen Closet,Separate Shower,Tub/Shower Combo
- Attic in Property
- Attic : Pull-Down
- Room 1 : Living
- Room 2 : Kitchen
- Room 3 : Laundry
- Room 4 : Master Bedroom
- Room 5 : Master Bath
- Room 6 : Bedroom
- Room 7 : Bedroom
- Room 8 : Full Bath
- Room 9 : Den/Family
Interior Features
- Interior Features : Bay Window,Recess Lighting
- Kitchen Countertops : Solid Surface
- Kitchen Equipment : Dishwasher Built-In,Oven-Electric,Refrigerator,Some Stainless Appl,Stove-Electric
- Fireplace Details : Gas Starter,Marble (FIREPL)
- Fireplace Type : Gas (FIREPL)
- Fireplace Location : Living Room (FIREPL)
- Number of Fireplaces : 1
- Floors : Hardwood Laminate,Tile Floor
- Basement : Full Basement, Both Fin and Unfin, Poured Concrete Walls
- Laundry Dryer Hookup : Dryer-Electric
- Laundry Features : Washer Hookup
- Laundry Location : Laundry (MLVL)
- Laundry Space : Closet
- Ceilings : Crown Molding,Smooth Ceilings,Trey Ceilings
Parking Features
- Parking Features : Attached
- Total Garage Spaces : 2
- Garage Spaces Basement Level : 2
Construction Features
- Construction Materials : Brick Over Foundation,Siding-Vinyl
- Foundation Details : Basement
Utility Information
- Sewer : Septic
- Water Source : Public Water
Other Features
- Main Level Area : 1175 S.F
SCHOOLS NEAR 7480 OLD ACTON ROAD
- Courtesy of eXp Realty, LLC Central, Joy Groce
- Property last updated on BARBHAM : 10/27/2026 12:35:31 AM