
Courtesy of ARC Realty - Hoover, Hollie Higgins
, hollie@holliehiggins.com
4726 SANDPIPER LANE, Hoover, Alabama, 35244
Active
$349,000
Single Family / Detached
3 bds
3 ba

2,456 Sqft

0.72 Acre
MLS
21468677
142.100 per sqft
Built in 1988
SANDPIPER TRAIL
Disclaimer: The information contained in this listing has not been verified by ARC Realty - Hoover and should be verified by the buyer.
 Information provided by BARBHAM
REQUEST MORE INFO
ADDRESS & DIRECTIONS
- Street Address: 4726 SANDPIPER LANE
- City: Hoover
- State: Alabama
- Subdivision: SANDPIPER TRAIL
- Directions:
Caldwell Mill to Heatherwood right on Sandpiper home is on the right
PROPERTY FEATURES
Amenities
- Pool
- Deck
General Information
- Pool Type : Personal Pool
- Pool Features : Above Ground
- Living Area (main+upper) : 2024 S.F
Energy Features
- Green Energy Features : Ceiling Fans
Heating /Cooling Features
- Heating : Central (HEAT),Forced Air,Gas Heat
- Water Heater : Gas (WTRHTR)
- Cooling : Central (COOL),Electric (COOL)
Rooms Information
- Rooms : Bedroom (ROOM),Den/Family (ROOM),Dining Room (ROOM),Full Bath (ROOM),Great Room (ROOM),Half Bath (ROOM),Kitchen (ROOM),Laundry (ROOM),Master Bath (ROOM),Master Bedroom (ROOM)
- Rooms Level 1 : Dining Room (LVL 1),Great Room (LVL 1),Half Bath (LVL 1),Kitchen (LVL 1)
- Rooms Level 2+ : Bedroom (LVL 2+),Full Bath (LVL 2+),Laundry (LVL 2+),Master Bath (LVL 2+),Master Bedroom (LVL 2+)
- Rooms Level B : Den/Family (LVL BSMT)
- Bed/Bath Features : Garden Tub,Jetted Tub,Linen Closet,Separate Shower,Separate Vanities,Shared Bath,Sitting Area in Master,Tub/Shower Combo,Walk-In Closets
- Attic in Property
- Attic : Pull-Down
- Room 1 : Great Room
- Room 2 : Dining Room
- Room 3 : Kitchen
- Room 4 : Half Bath
- Room 5 : Master Bedroom
- Room 6 : Master Bath
- Room 7 : Bedroom
- Room 8 : Full Bath
- Room 9 : Bedroom
- Room 10 : Laundry
- Room 11 : Den/Family
Interior Features
- Interior Features : Bay Window
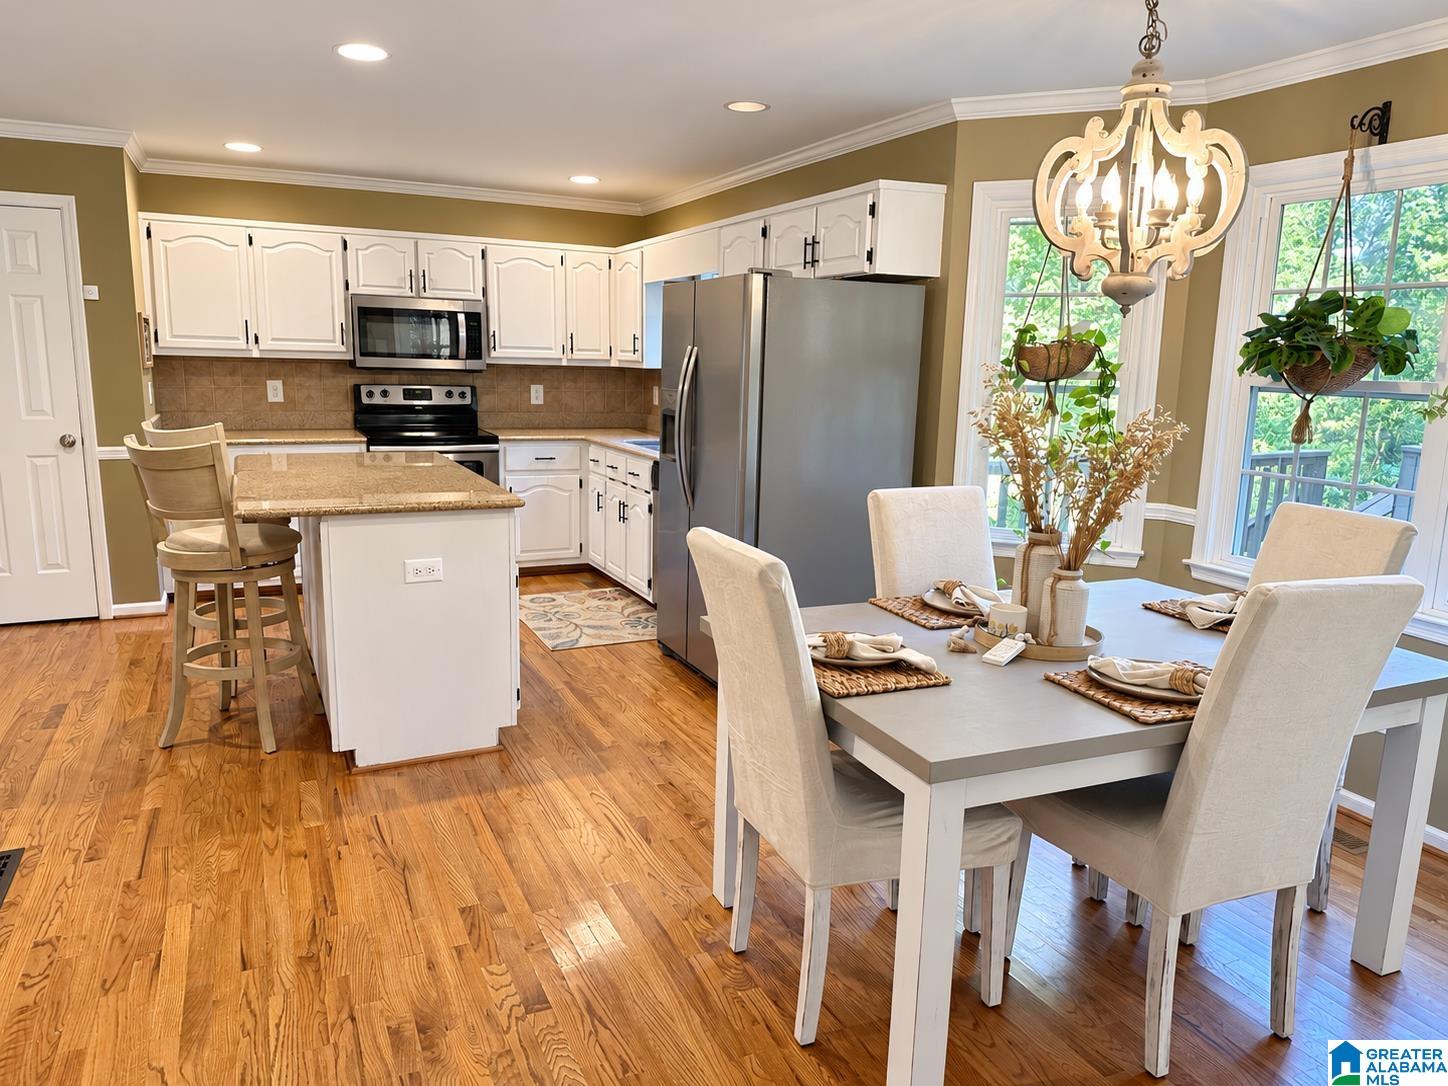
- Kitchen Features : Breakfast Bar,Eating Area,Island,Pantry
- Kitchen Countertops : Stone (KIT)
- Kitchen Equipment : Cooktop-Electric,Dishwasher Built-In,Microwave Built-In,Oven-Electric,Refrigerator,Some Stainless Appl
- Fireplace Details : Gas Starter
- Fireplace Type : Gas (FIREPL)
- Fireplace Location : Great Room (FIREPL)
- Number of Fireplaces : 1
- Floors : Carpet,Hardwood,Tile Floor
- Basement : Full Basement, Both Fin and Unfin, Daylight Basement
- Laundry Dryer Hookup : Dryer-Electric
- Laundry Features : Washer Hookup
- Laundry Location : Laundry (UPLVL)
- Laundry Space : Closet
- Ceilings : Smooth Ceilings
Exterior Features
- Property Access : Curb and Gutters,Paved Road,Public Road
Parking Features
- Parking Features : Basement Parking,Driveway Parking
- Total Garage Spaces : 2
- Garage Spaces Basement Level : 2
Construction Features
- Construction Materials : Brick Over Foundation,Siding-Other
- Foundation Details : Basement
- Topography : Some Trees,Subdivision
Accessibility Features
- Property Access : Curb and Gutters,Paved Road,Public Road
Utility Information
- Sewer : Connected
- Water Source : Public Water
Other Features
- Main Level Area : 1020 S.F
SCHOOLS NEAR 4726 SANDPIPER LANE
- Courtesy of ARC Realty - Hoover, Hollie Higgins
- Property last updated on BARBHAM : 10/28/2026 12:40:02 AM