
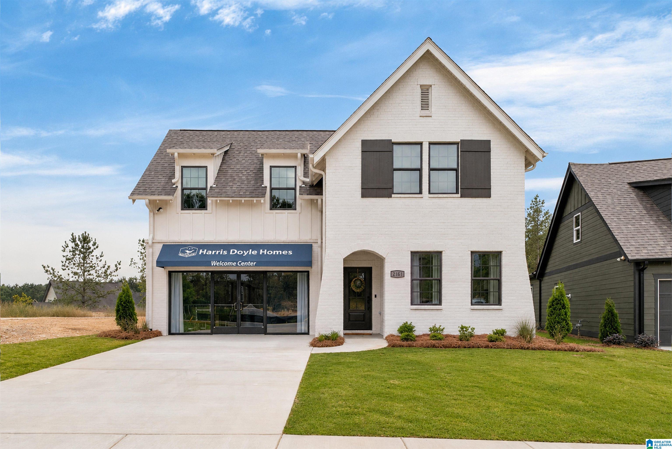
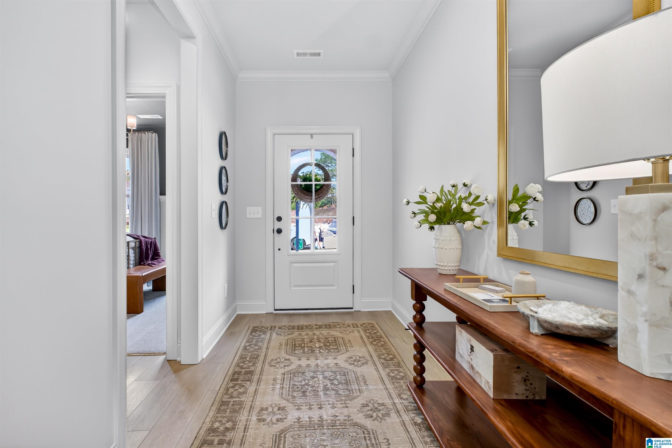
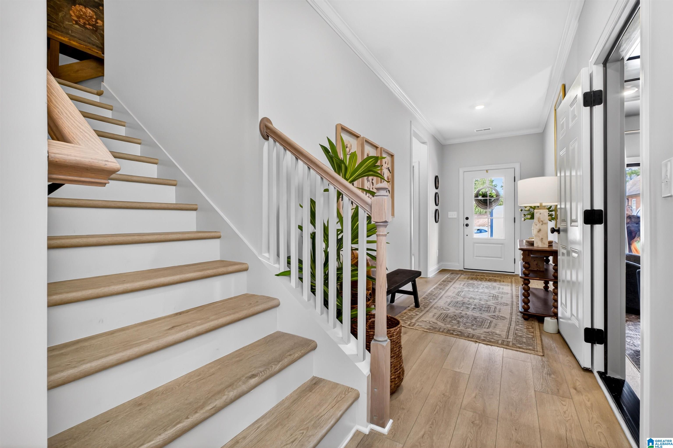
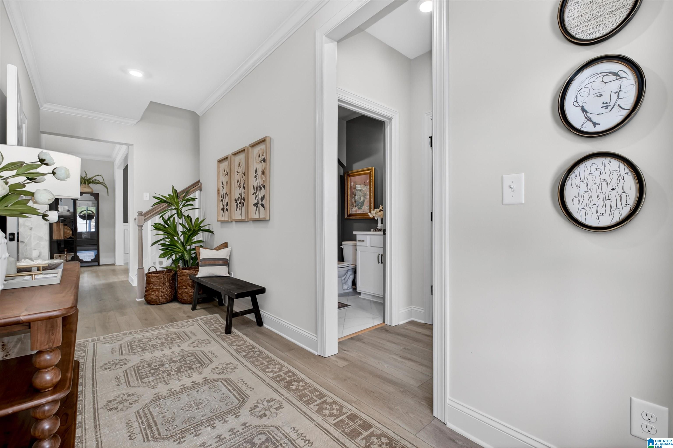
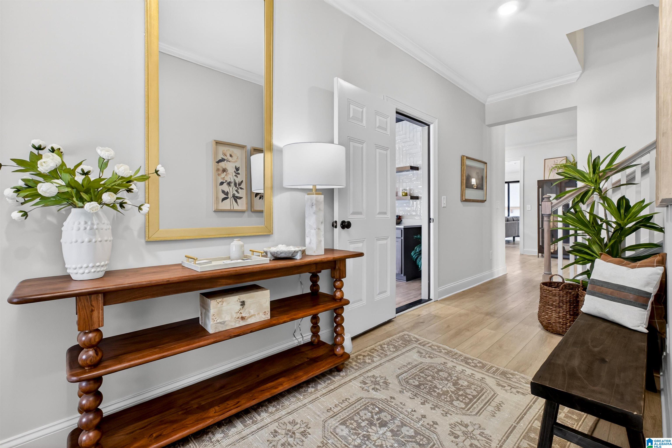
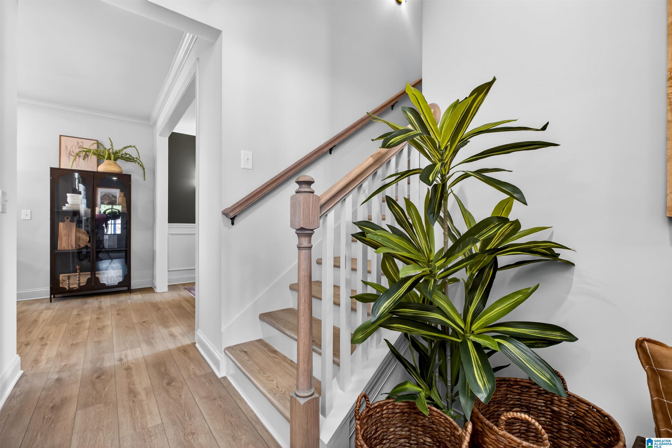
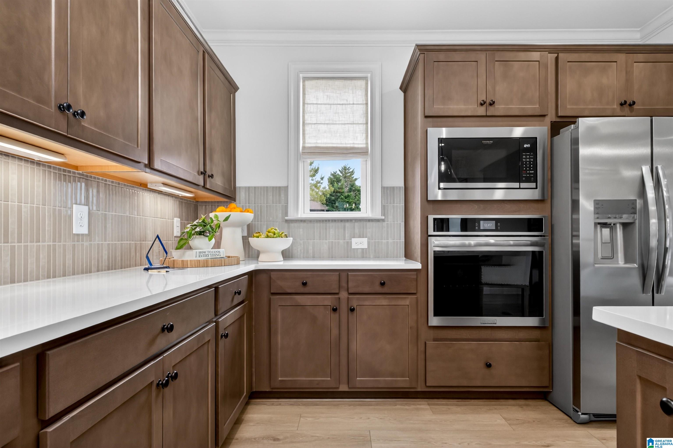
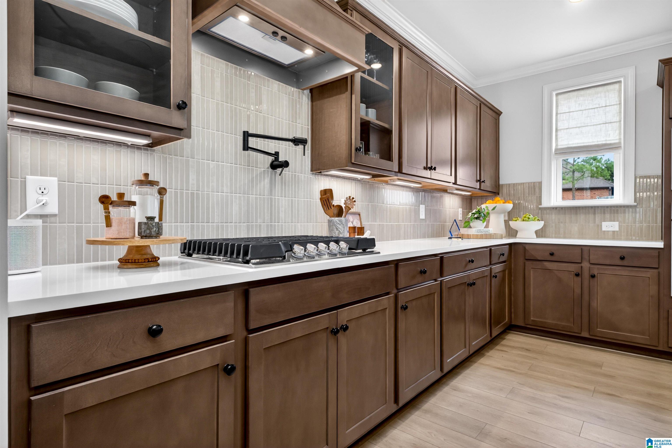
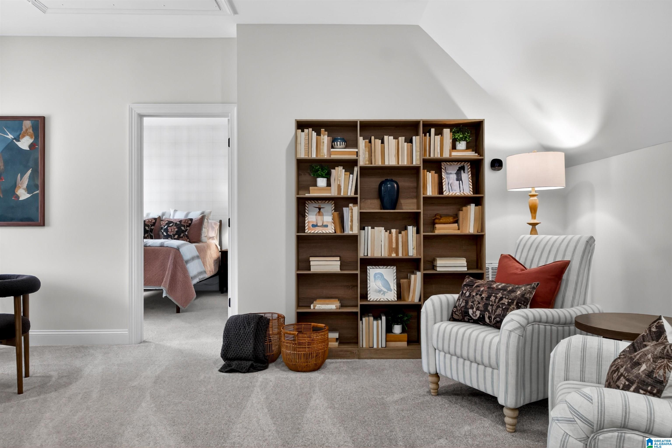
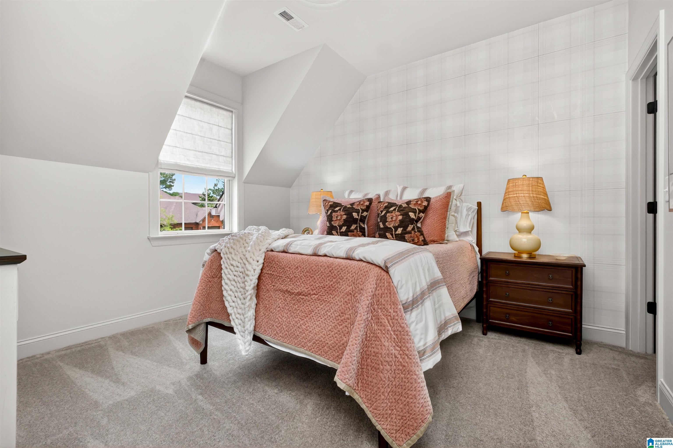
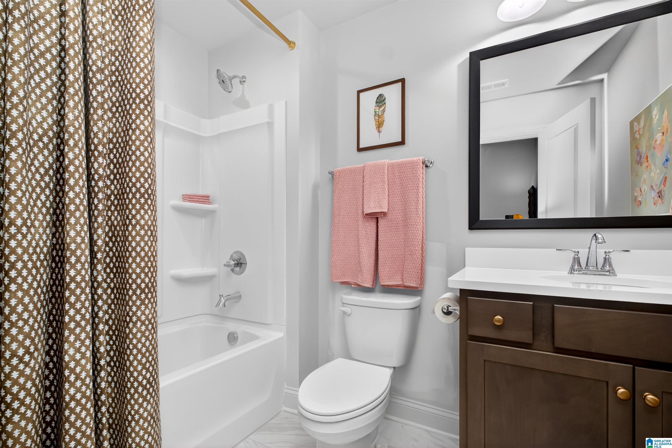
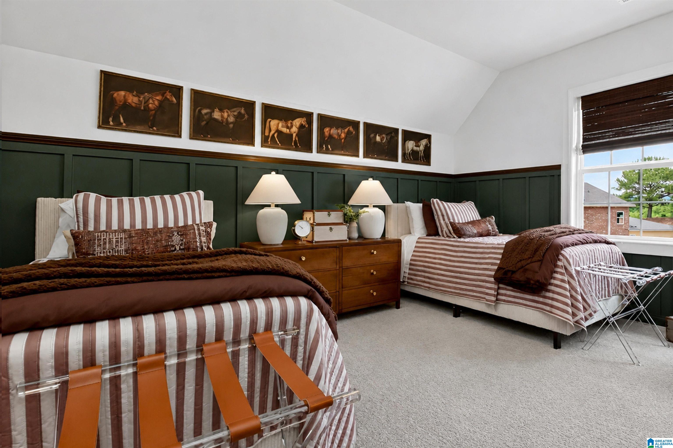
Courtesy of Harris Doyle Homes, Kristie Cotter
, kristie.cotter@harrisdoyle.com
2233 CHELSEA PARK BEND, Chelsea, Alabama, 35043
Pending Sale
$471,750
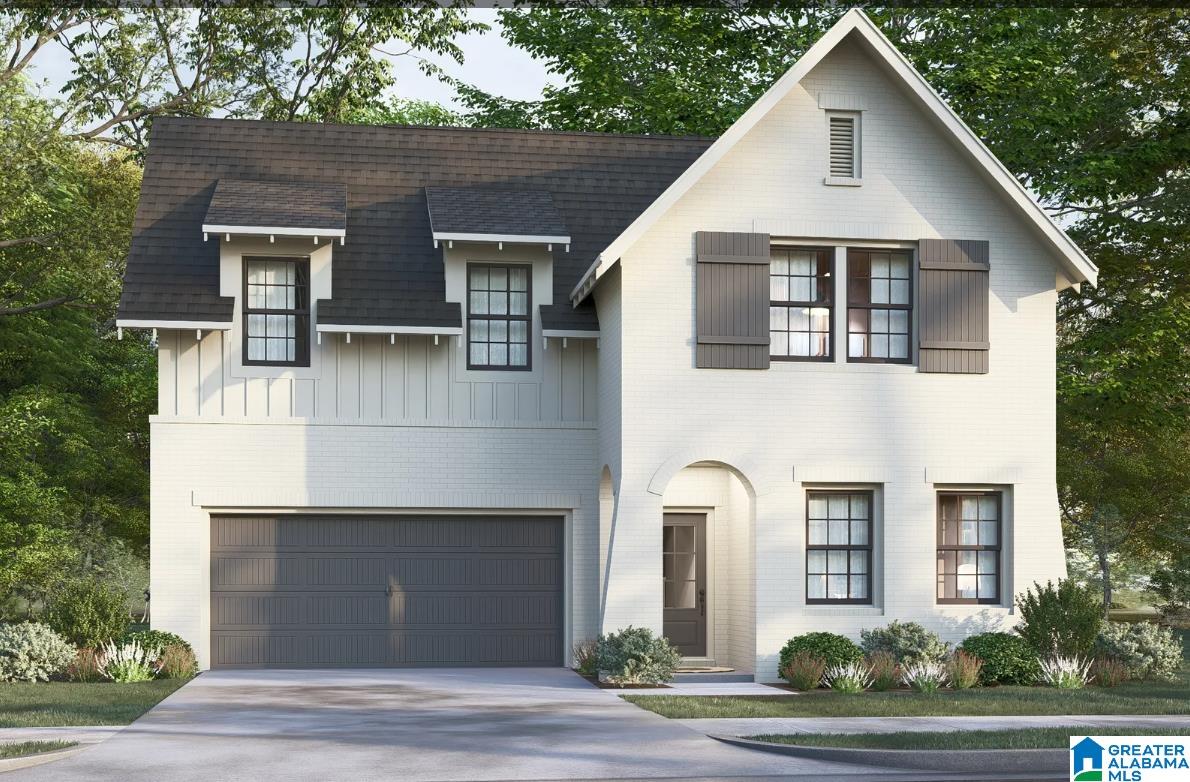
Single Family / Detached
3 bds
4 ba

2,723 Sqft

0.30 Acre
MLS
21469676
173.250 per sqft
Built in 2026
CHELSEA PARK
Disclaimer: The information contained in this listing has not been verified by Harris Doyle Homes and should be verified by the buyer.
 Information provided by BARBHAM
REQUEST MORE INFO
ADDRESS & DIRECTIONS
- Street Address: 2233 CHELSEA PARK BEND
- City: Chelsea
- State: Alabama
- Subdivision: CHELSEA PARK
- Directions:
From Hwy 280 turn into Chelsea Park at the Chelsea Park clock tower entrance. Continue straight on Chelsea Park Drive to second roundabout and take the first right. The community is located at the end of the street.
PROPERTY FEATURES
Amenities
- Pool
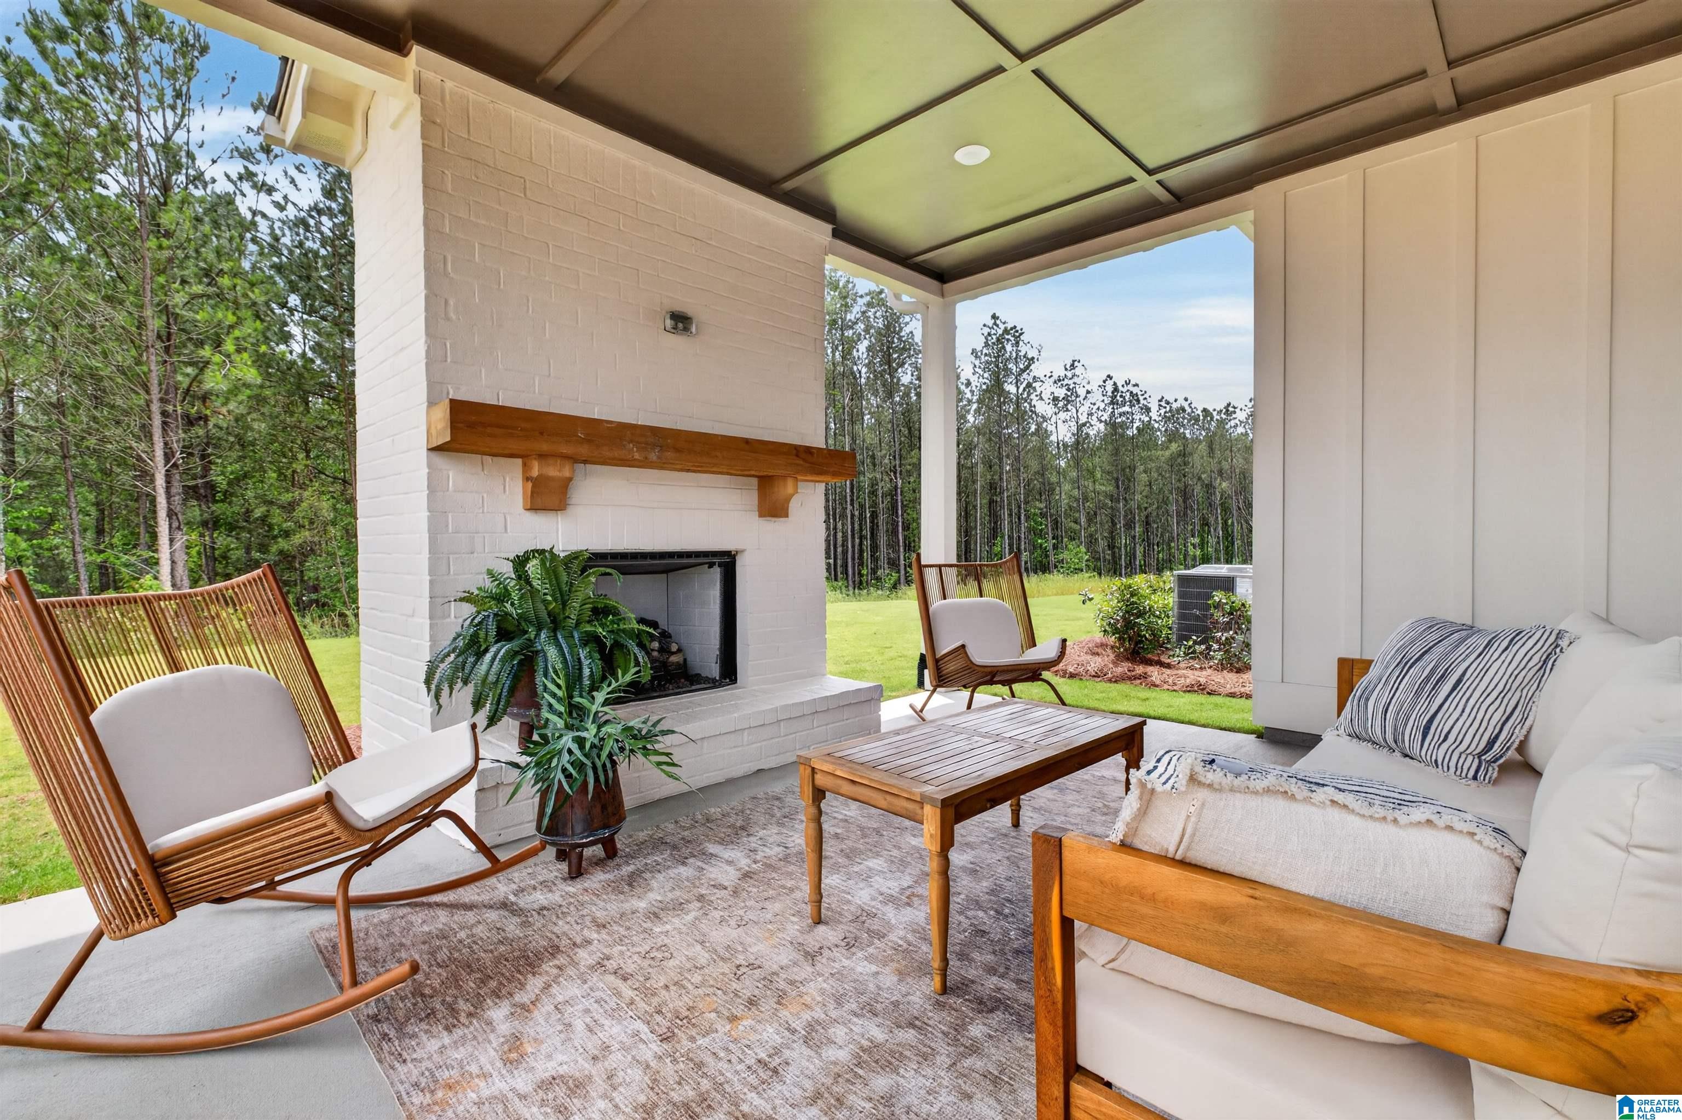
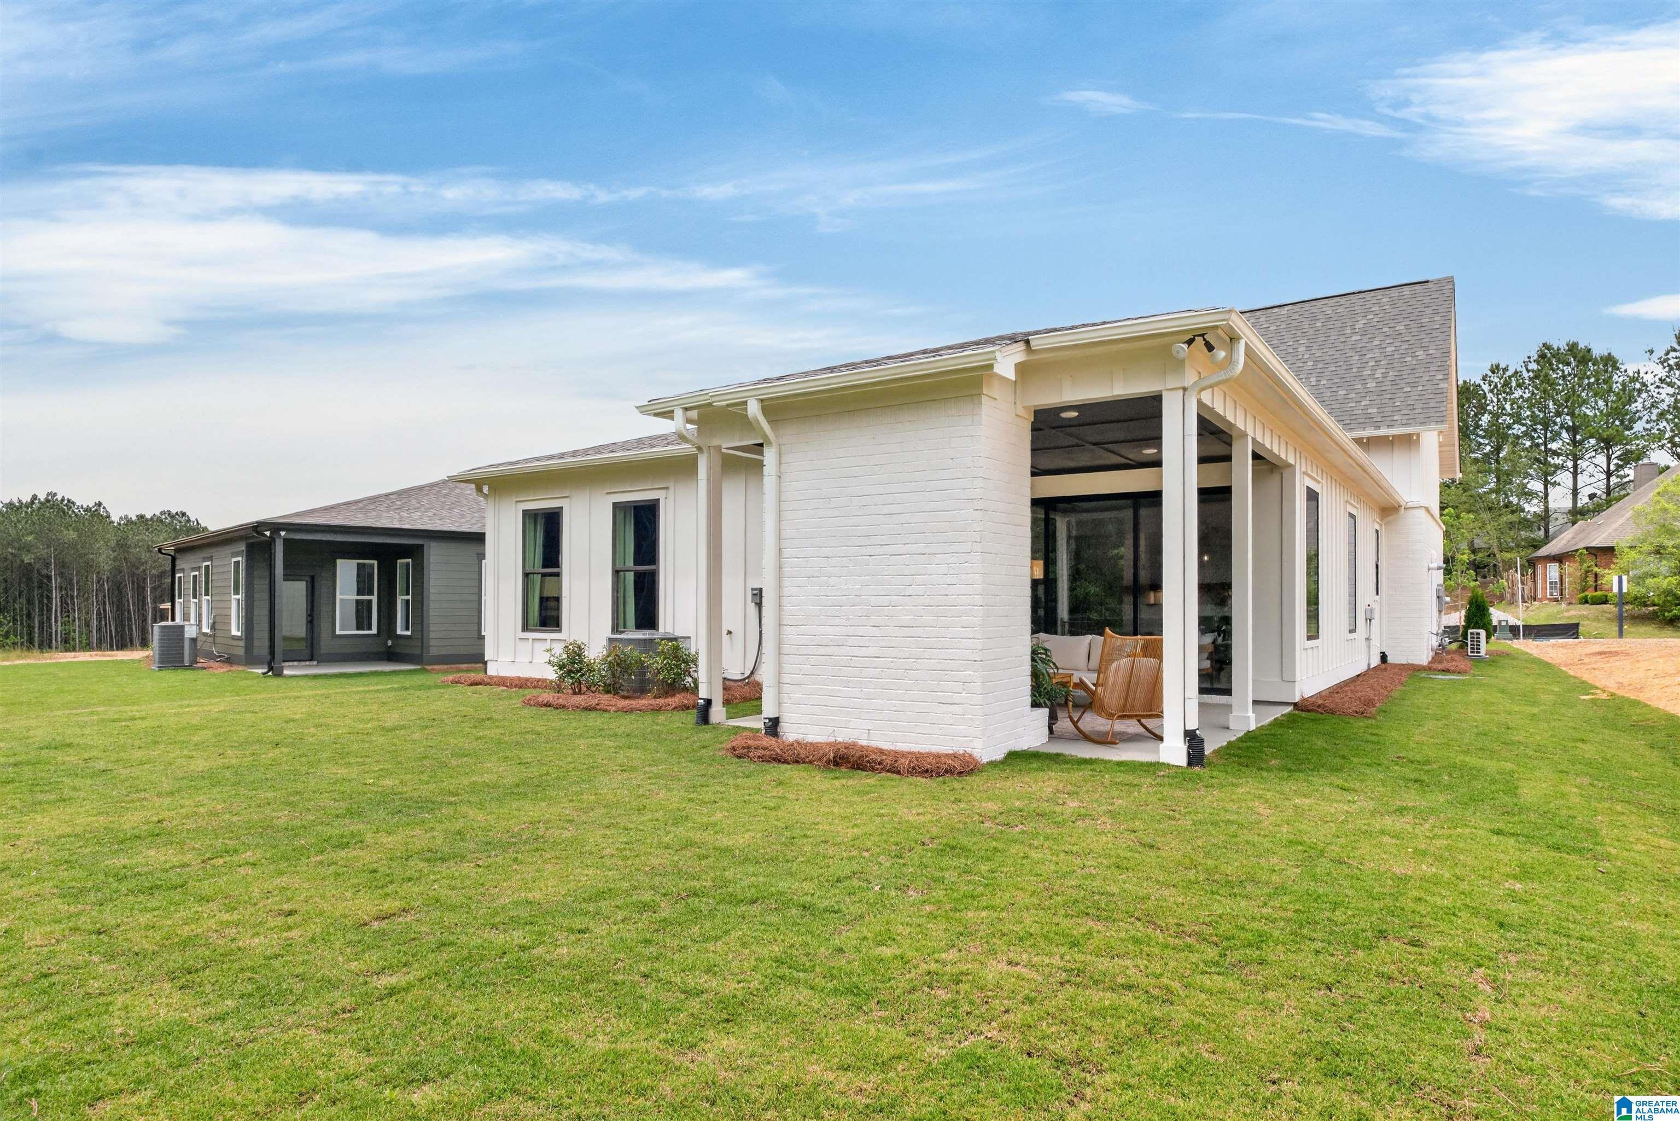
- Patio
General Information
- Pool Type : Community
- Pool Features : In-Ground,Perimeter Fencing
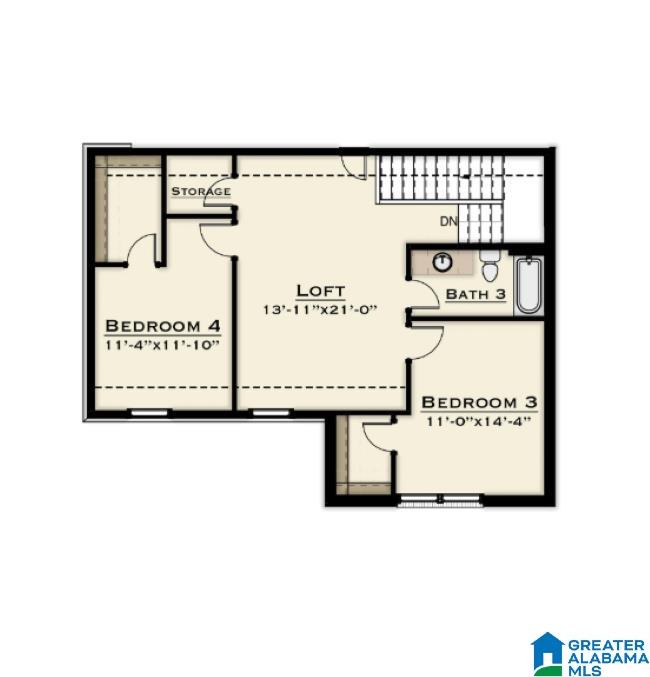
- Living Area (main+upper) : 2723 S.F
Heating /Cooling Features
- Heating : Gas Heat
- Water Heater : Gas (WTRHTR),Tankless
- Cooling : Central (COOL),Electric (COOL)
Rooms Information
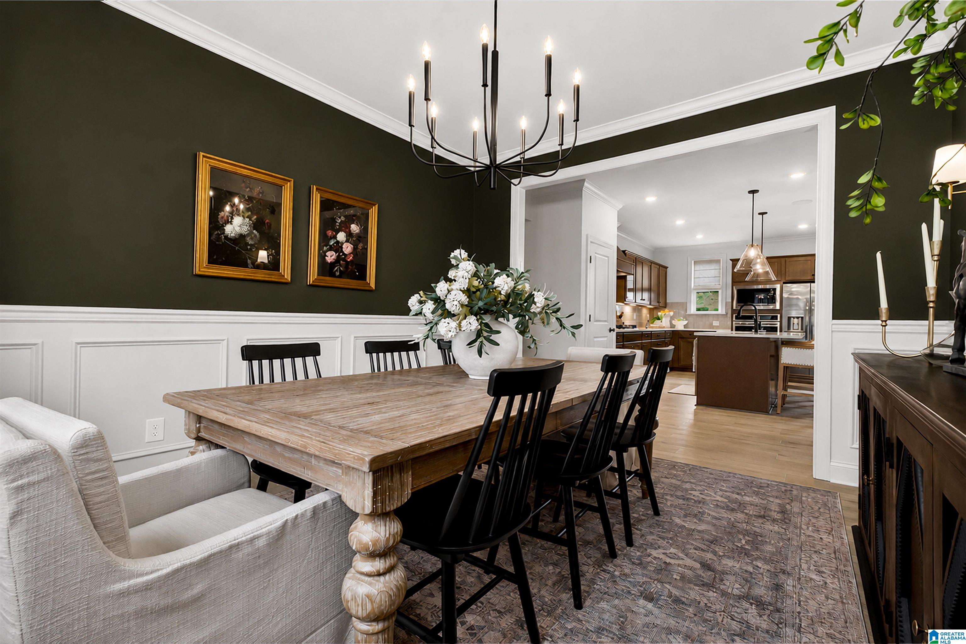
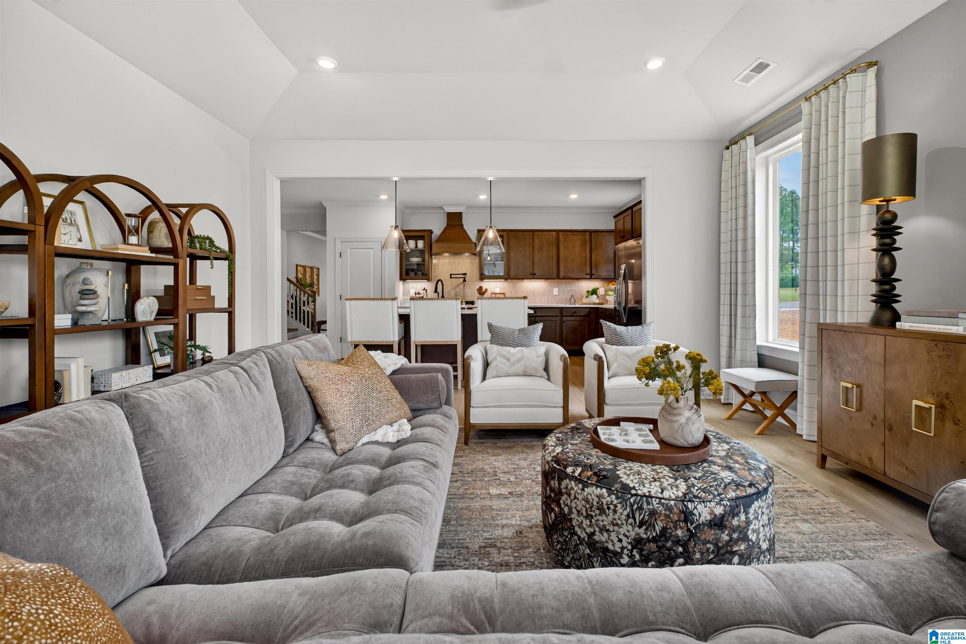
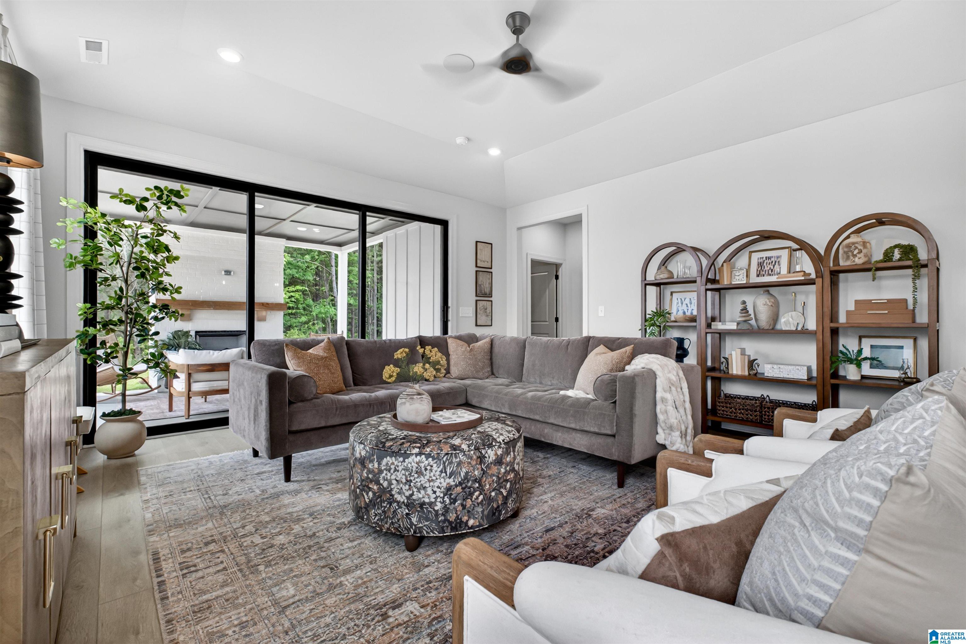
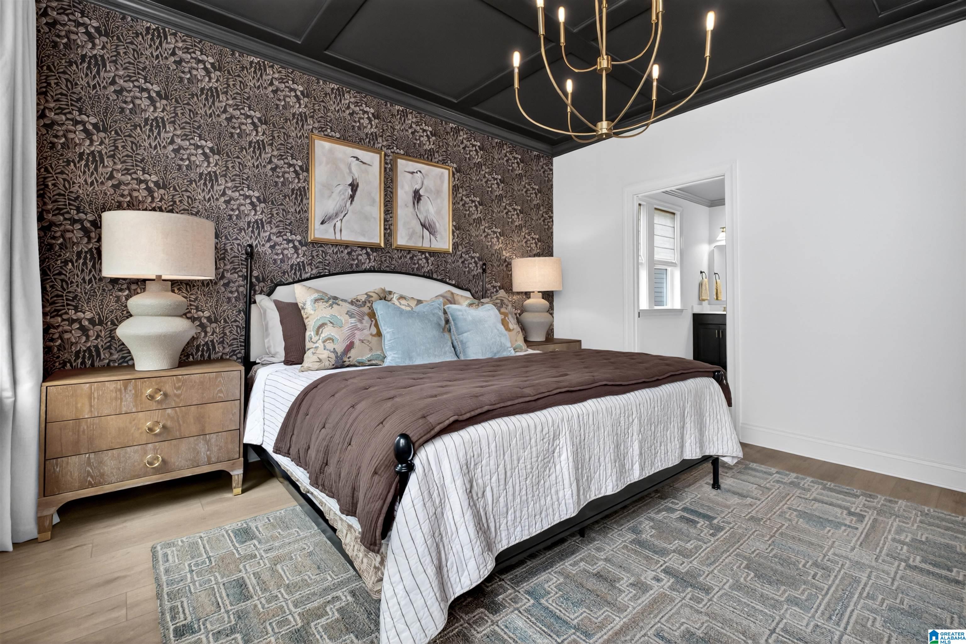
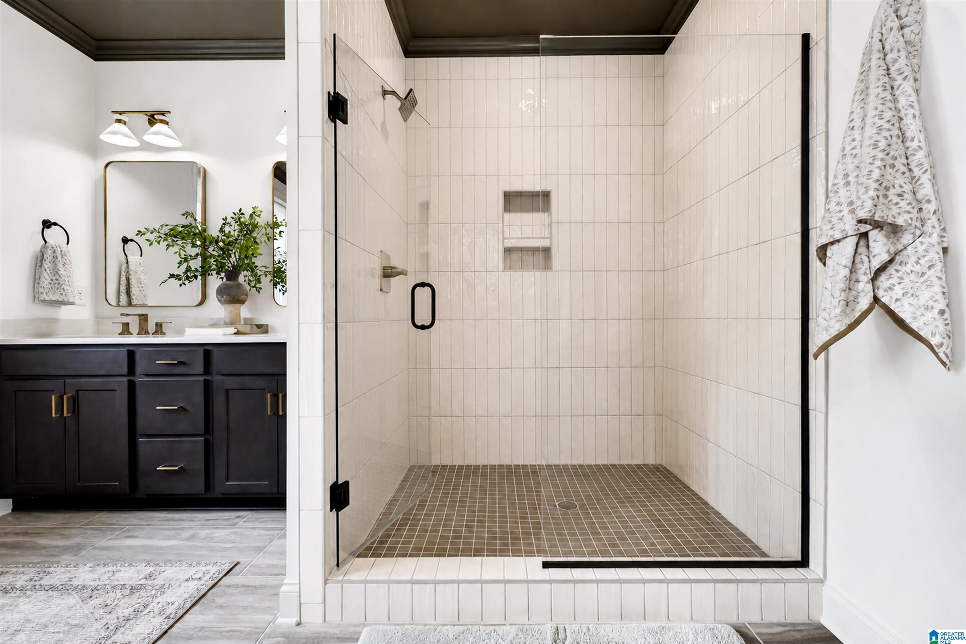
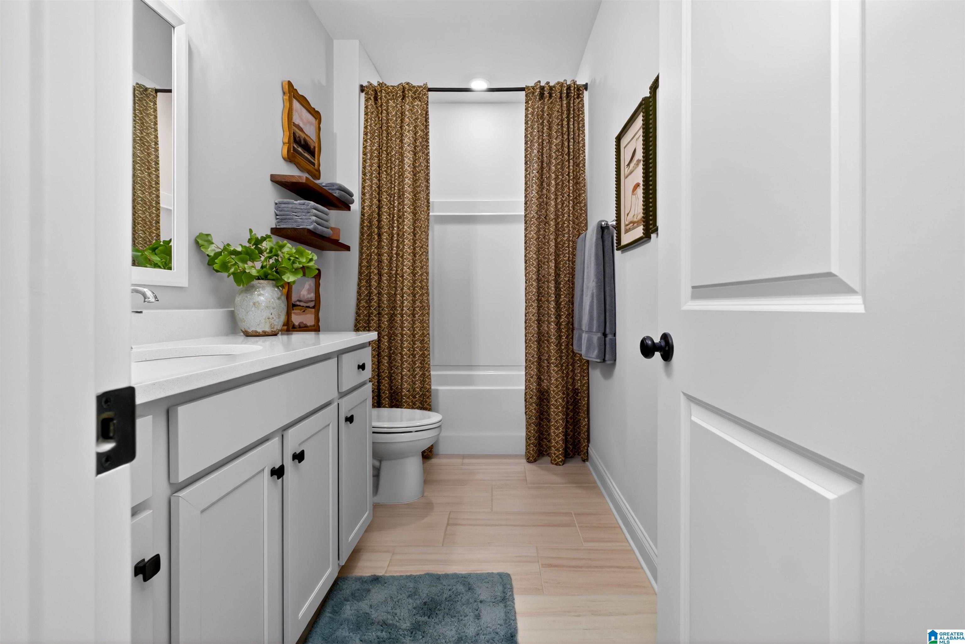
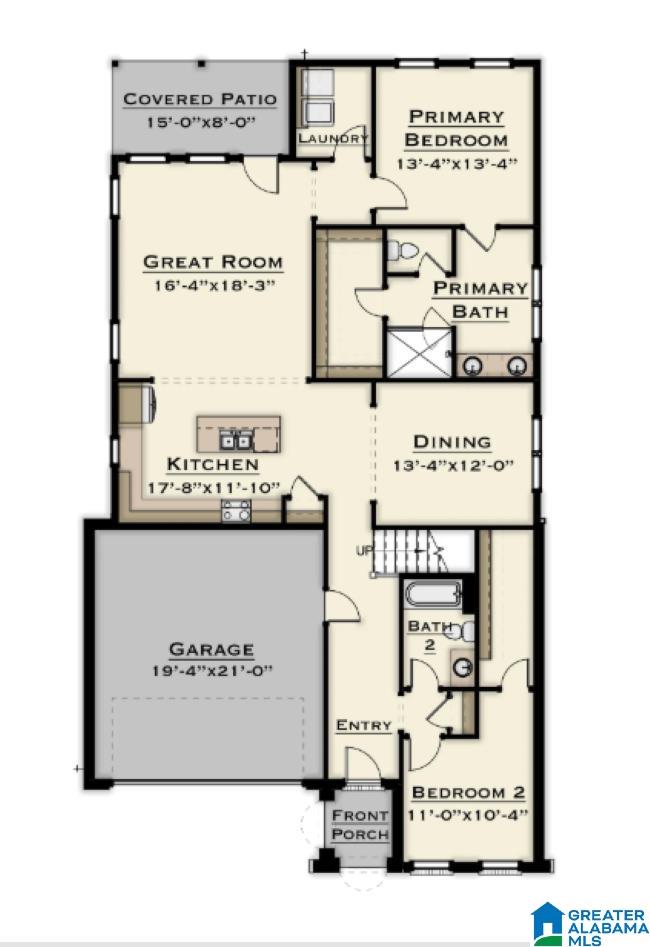
- Rooms : Bedroom (ROOM),Full Bath (ROOM),Great Room (ROOM),Kitchen (ROOM),Master Bath (ROOM),Master Bedroom (ROOM)
- Rooms Level 1 : Bedroom (LVL 1),Full Bath (LVL 1),Great Room (LVL 1),Kitchen (LVL 1),Master Bath (LVL 1),Master Bedroom (LVL 1)
- Rooms Level 2+ : Bedroom (LVL 2+),Full Bath (LVL 2+)
- Bed/Bath Features : Walk-In Closets
- Attic in Property
- Attic : Pull-Down
- Room 1 : Great Room
- Room 2 : Kitchen
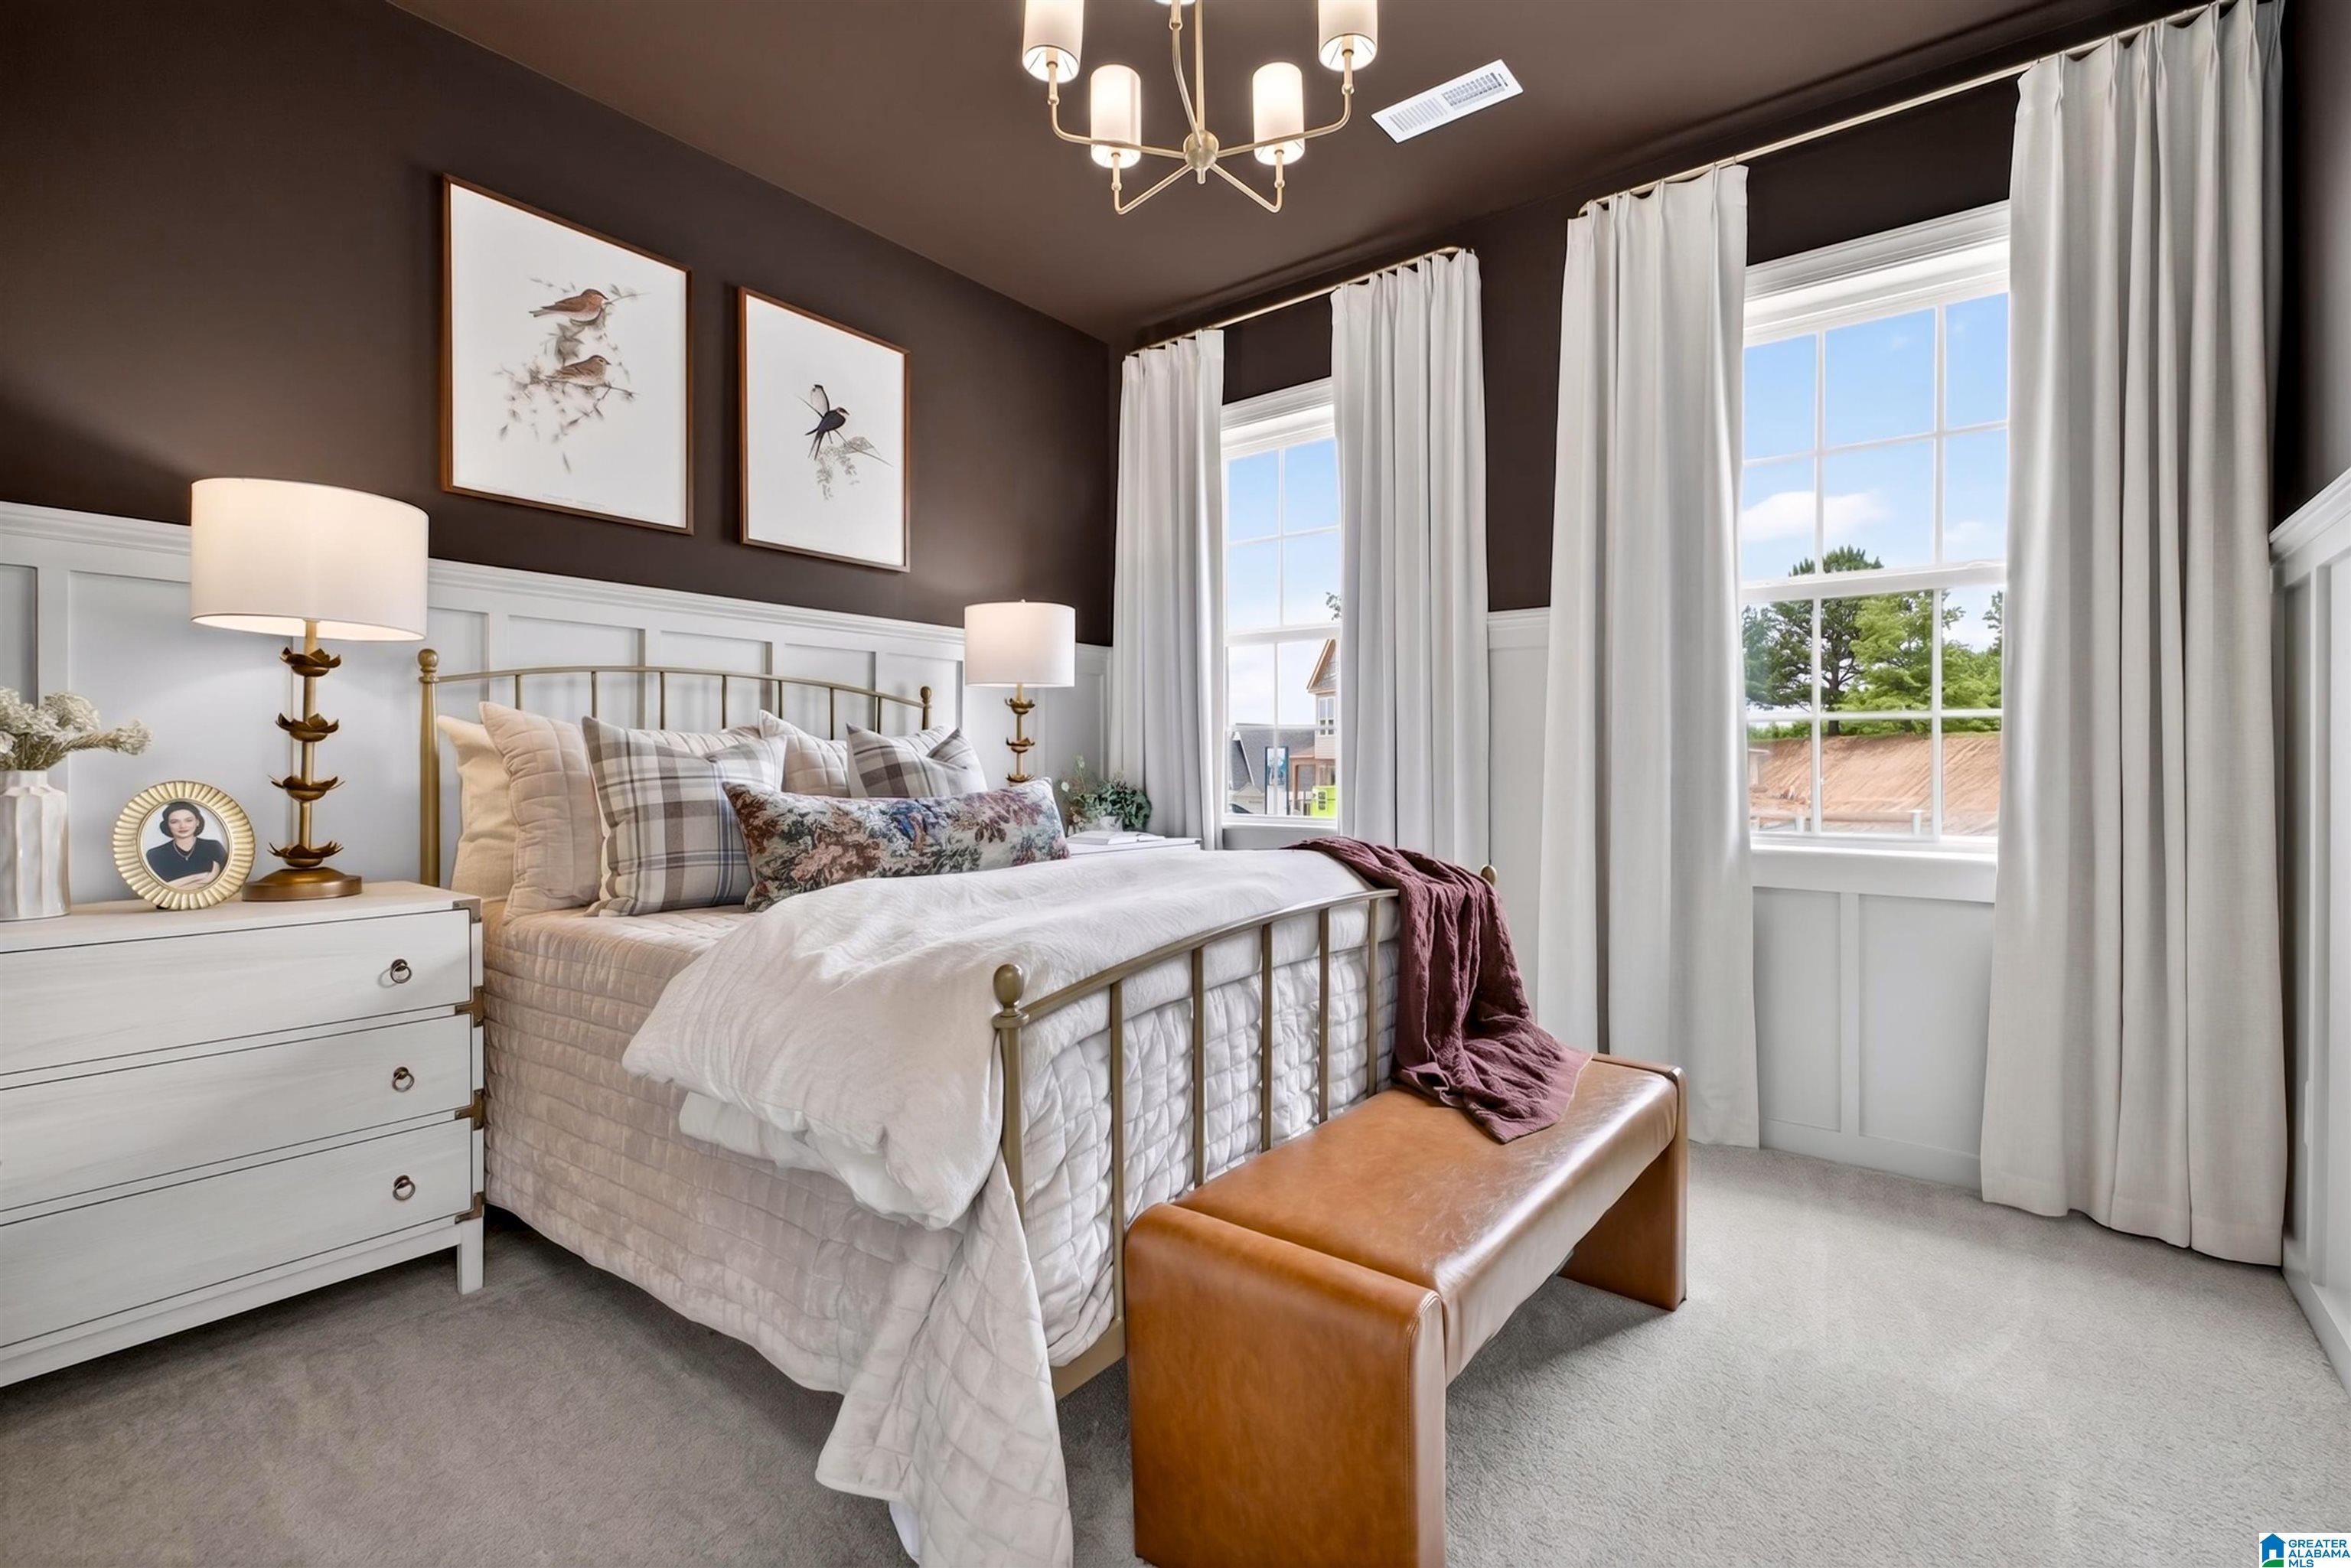
- Room 3 : Master Bedroom
- Room 4 : Master Bath
- Room 5 : Bedroom
- Room 6 : Bedroom
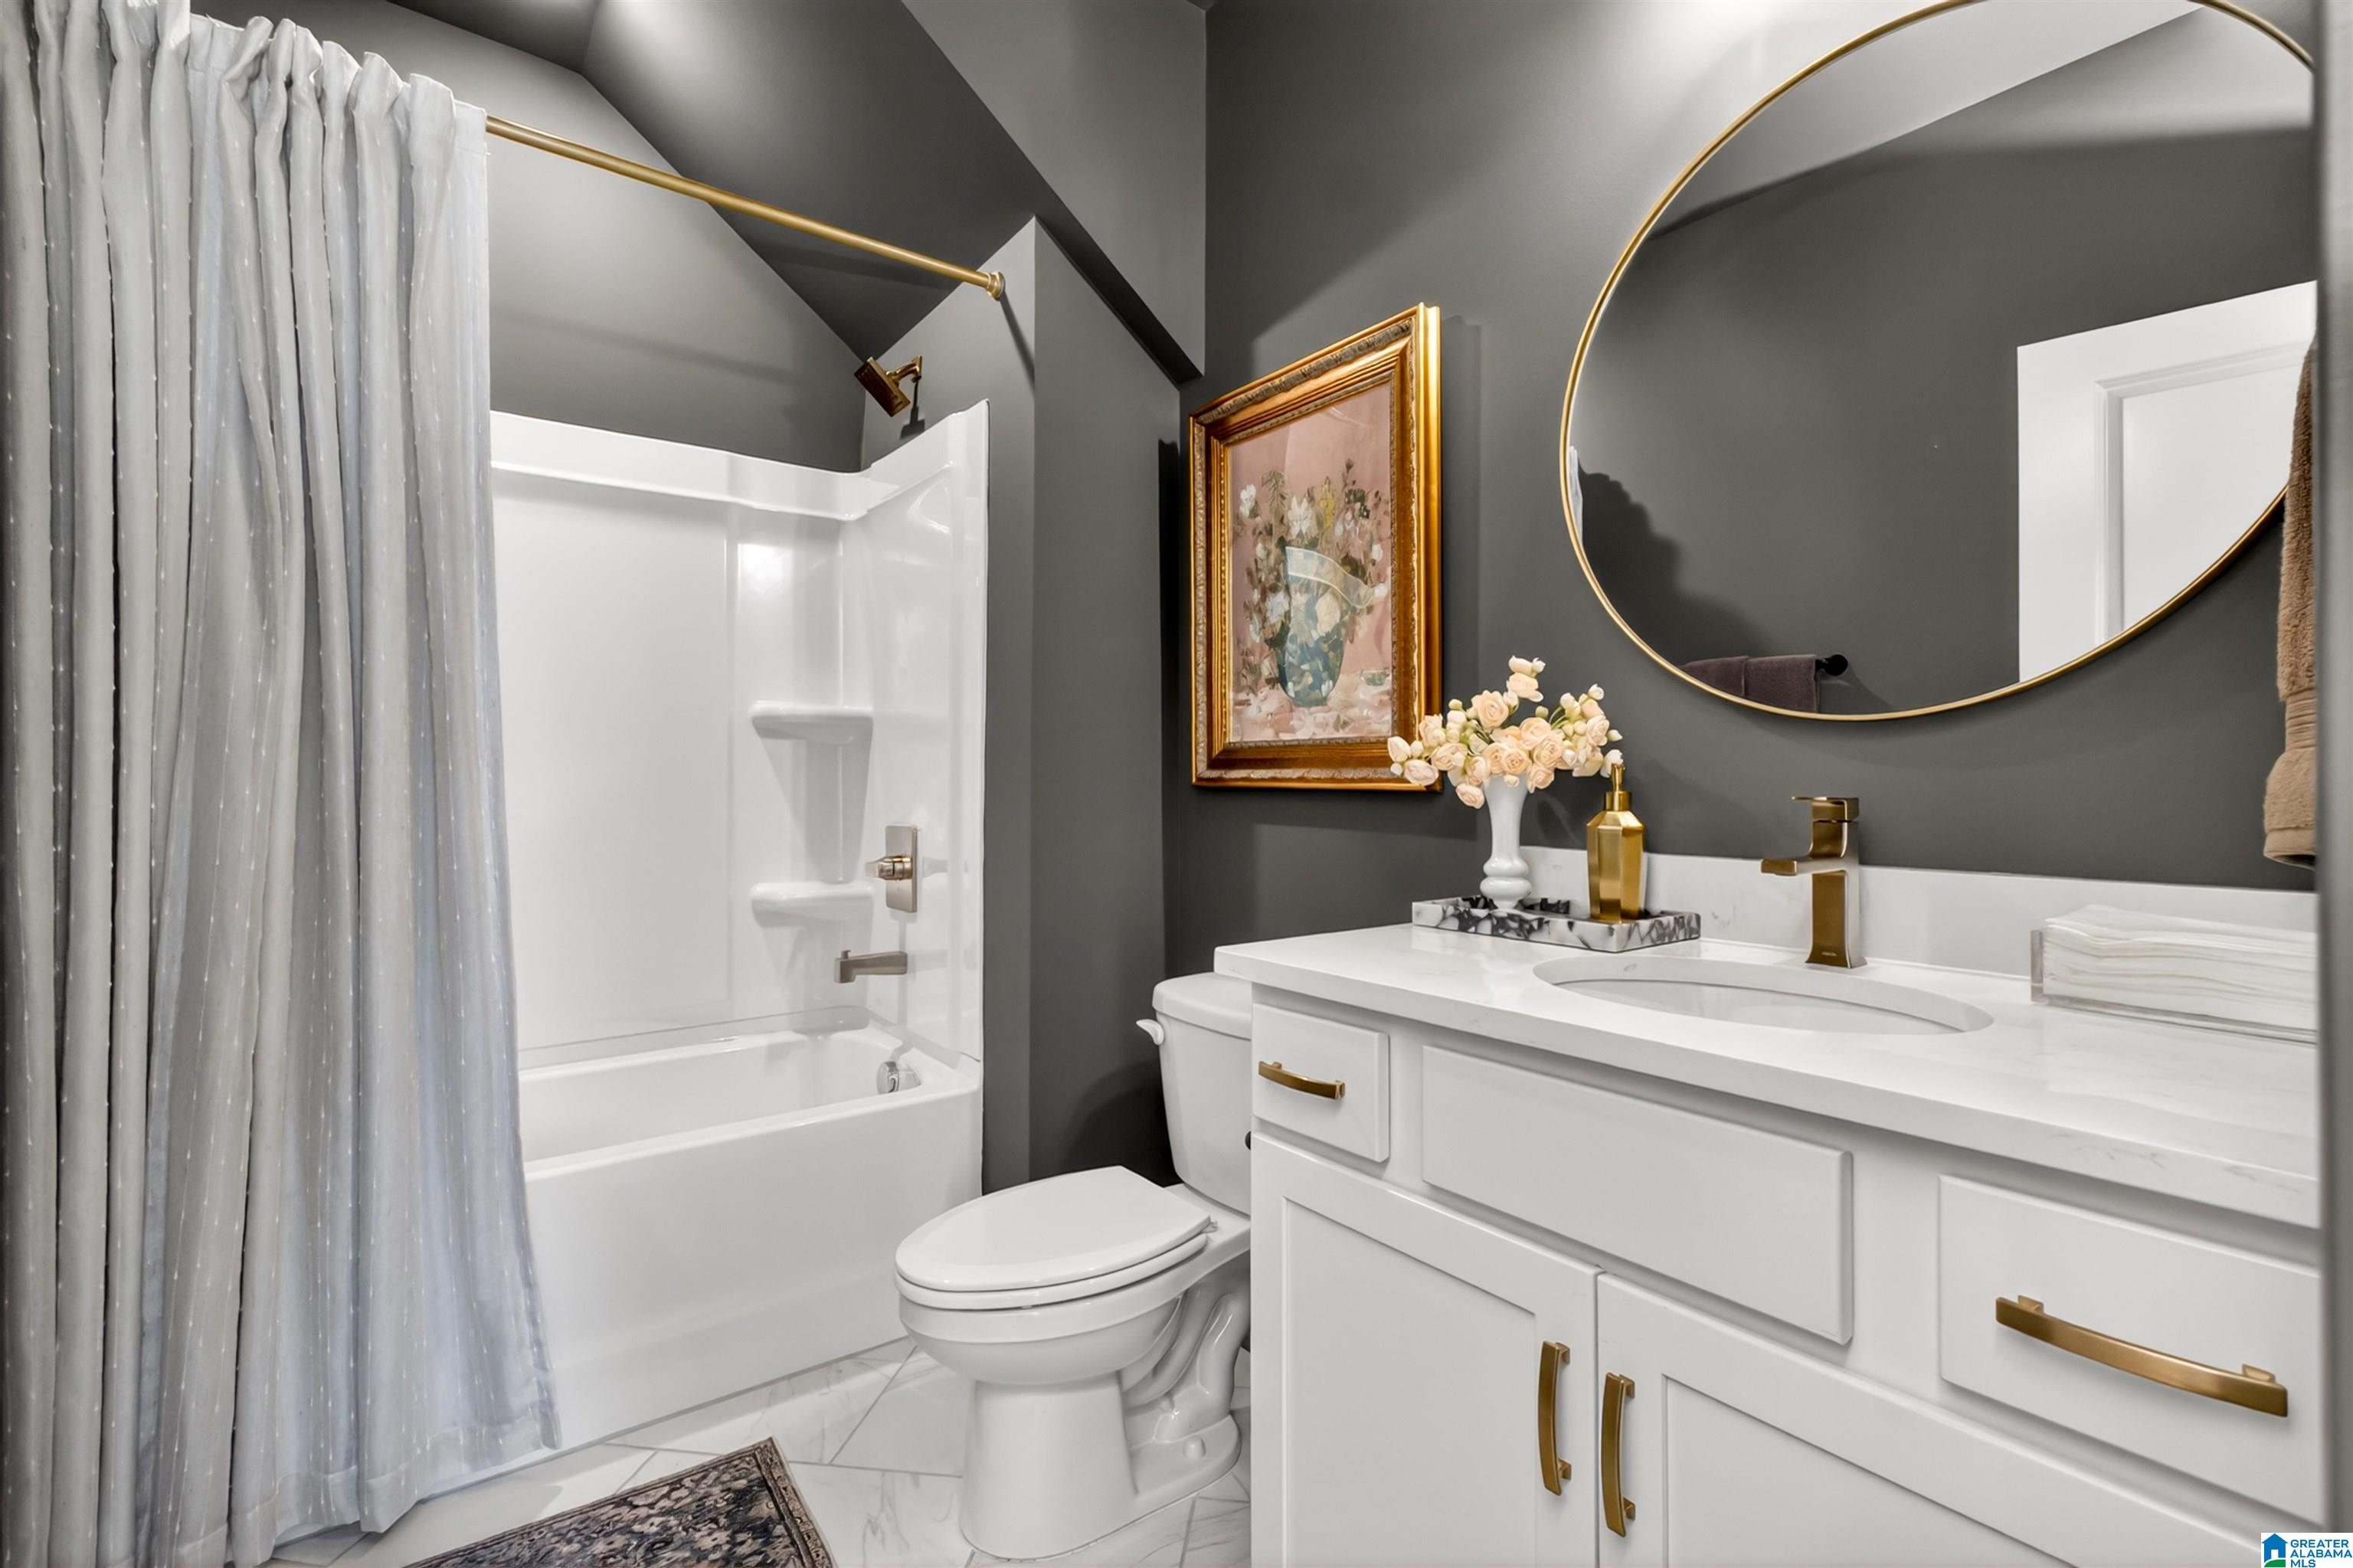
- Room 7 : Full Bath
- Room 8 : Bedroom
- Room 9 : Full Bath
Interior Features
- Interior Features : Recess Lighting
- Kitchen Countertops : Stone (KIT)
- Kitchen Equipment : Dishwasher Built-In,Disposal,Microwave Built-In,Some Stainless Appl,Stove-Gas
- Fireplace Details : Gas Logs
- Fireplace Type : Gas (FIREPL)
- Fireplace Location : Great Room (FIREPL)
- Number of Fireplaces : 2
- Floors : Carpet,Tile Floor,Vinyl
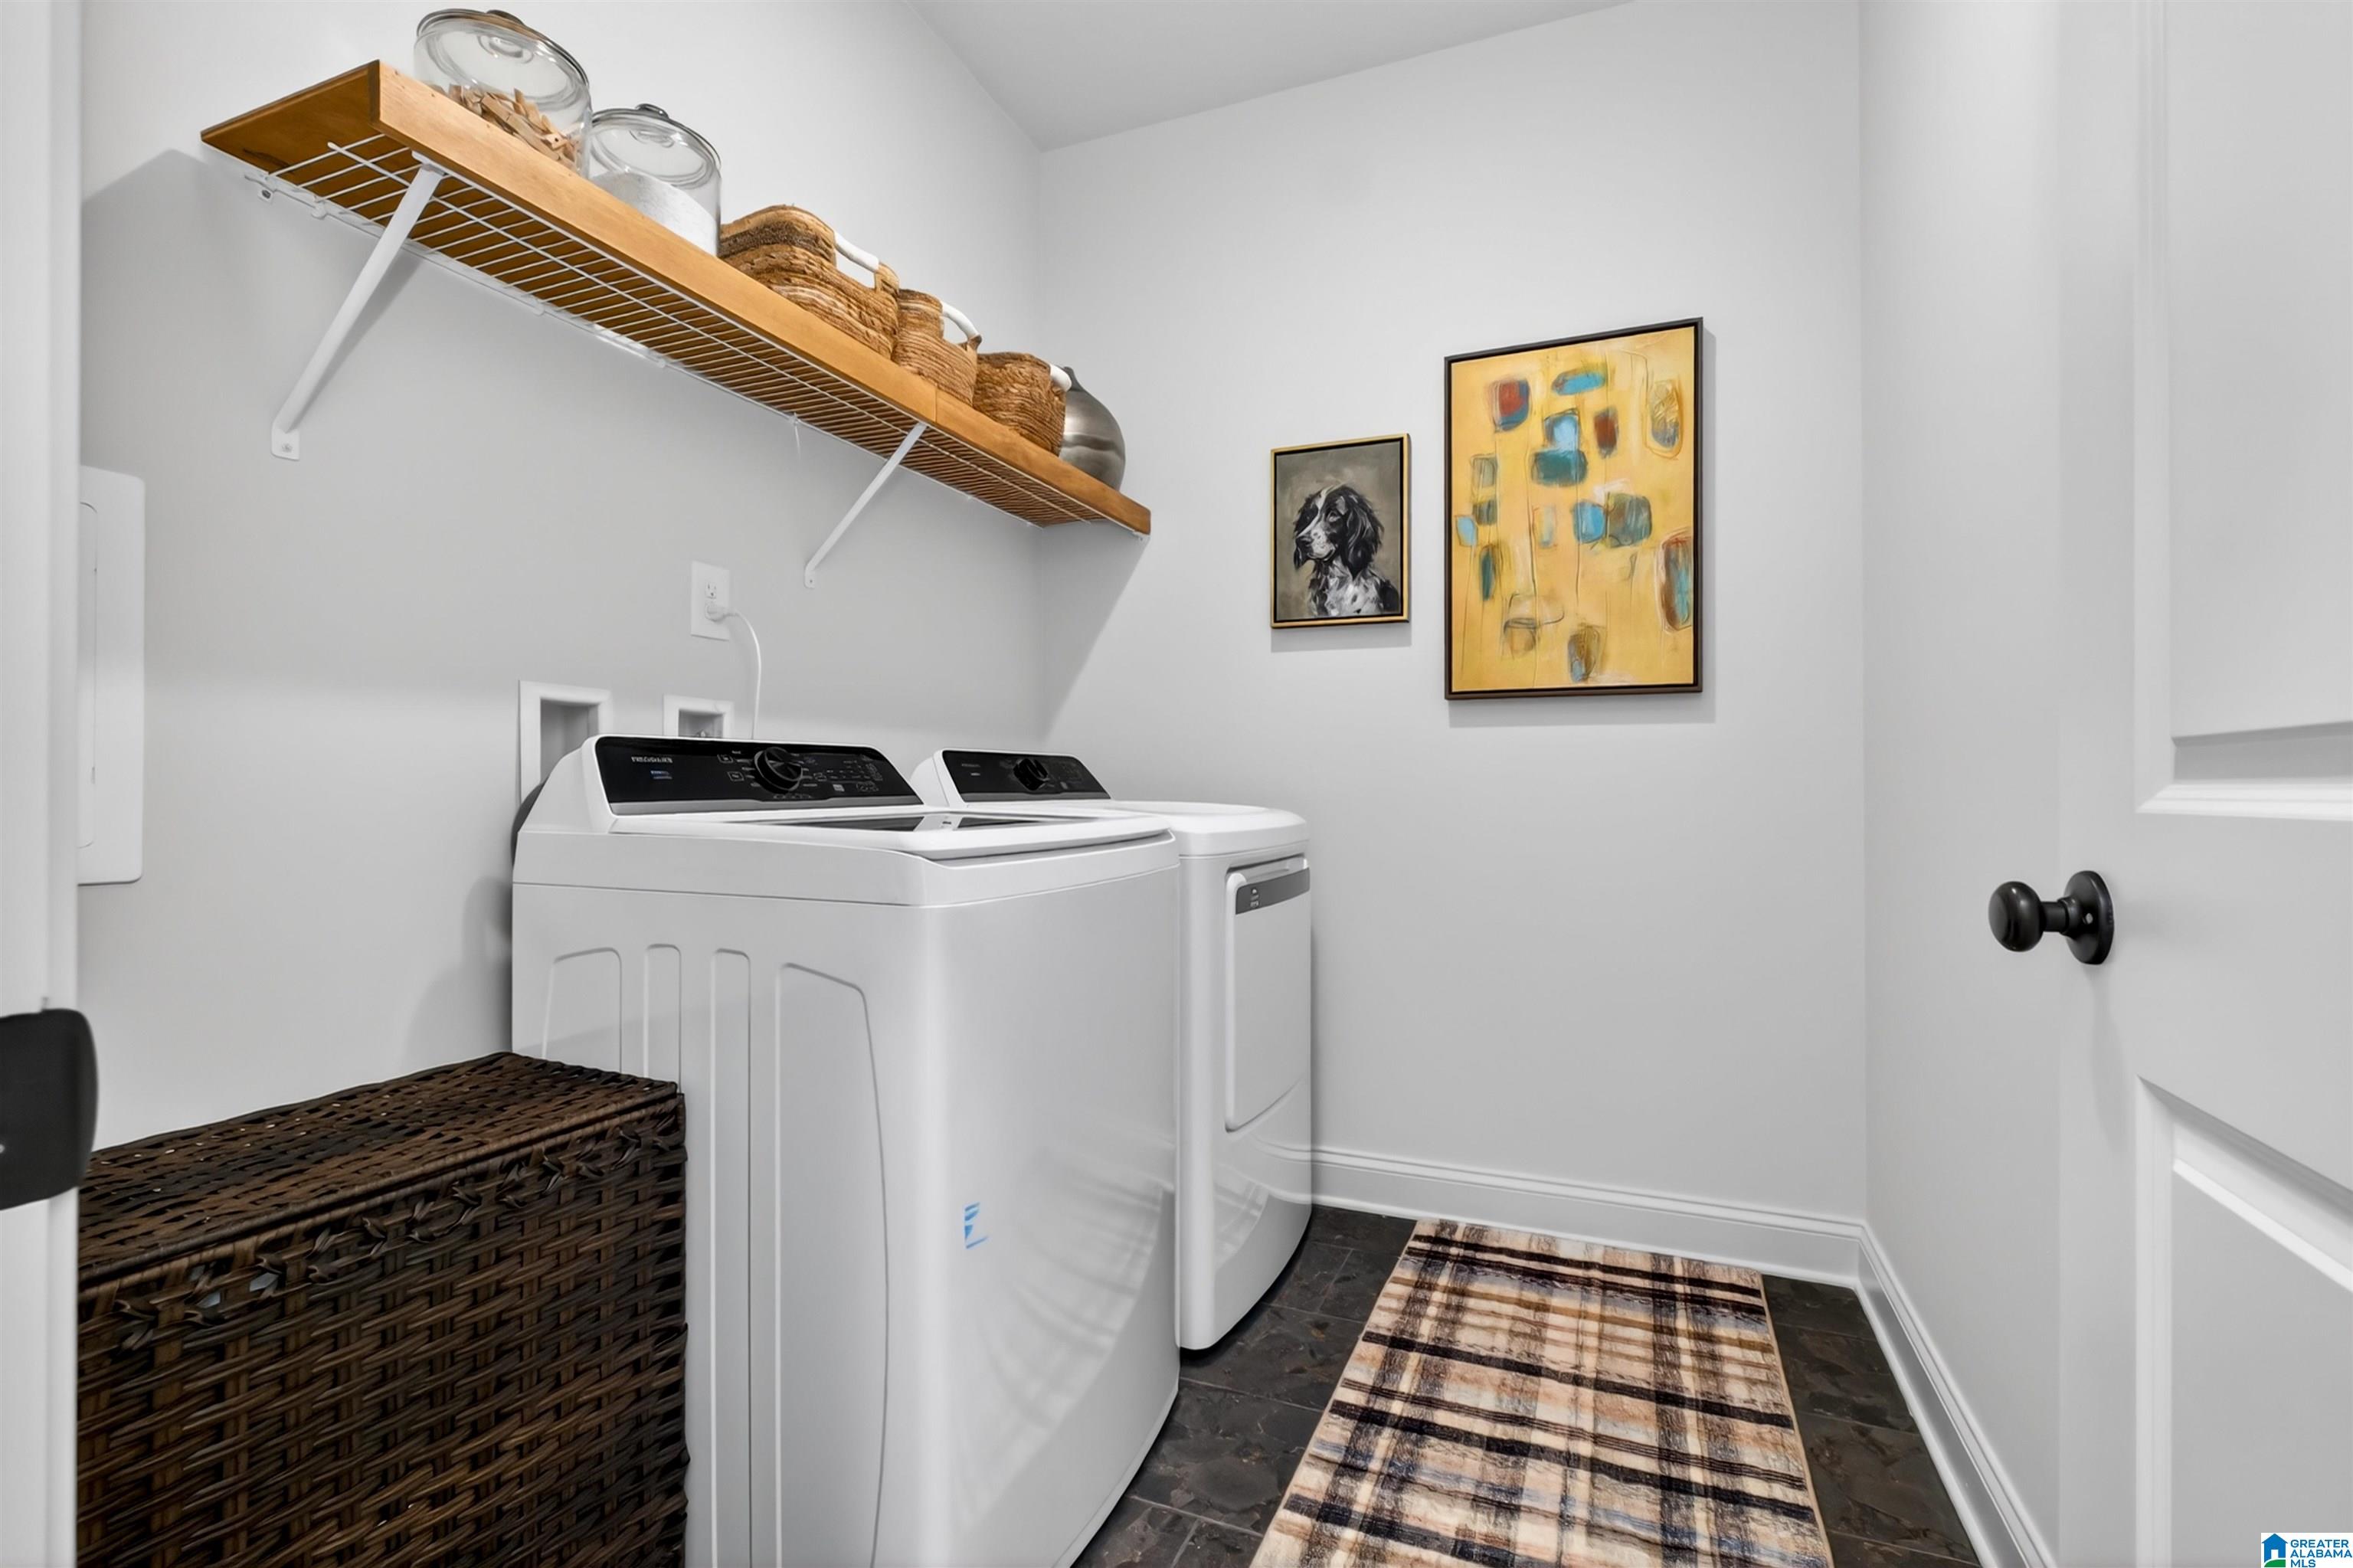
- Laundry Dryer Hookup : Dryer-Electric
- Laundry Features : Washer Hookup
- Laundry Location : Laundry (MLVL)
- Laundry Space : Room
- Ceilings : 9 Feet +,Crown Molding,Smooth Ceilings
Parking Features
- Parking Features : Attached,Driveway Parking
- Total Garage Spaces : 2
- Garage Spaces Main Level : 2
Construction Features
- Construction Materials : Siding-Hardiplank
- Foundation Details : Slab
Utility Information
- Sewer : Connected
- Water Source : Public Water
Community Features
- Complex Features : Clubhouse,Fishing,Park,Playground,Private Lake,Sidewalks,Street Lights,Swimming Allowed
Other Features
- Main Level Area : 1802 S.F
SCHOOLS NEAR 2233 CHELSEA PARK BEND
- Courtesy of Harris Doyle Homes, Kristie Cotter
- Property last updated on BARBHAM : 11/8/2026 4:35:01 AM