
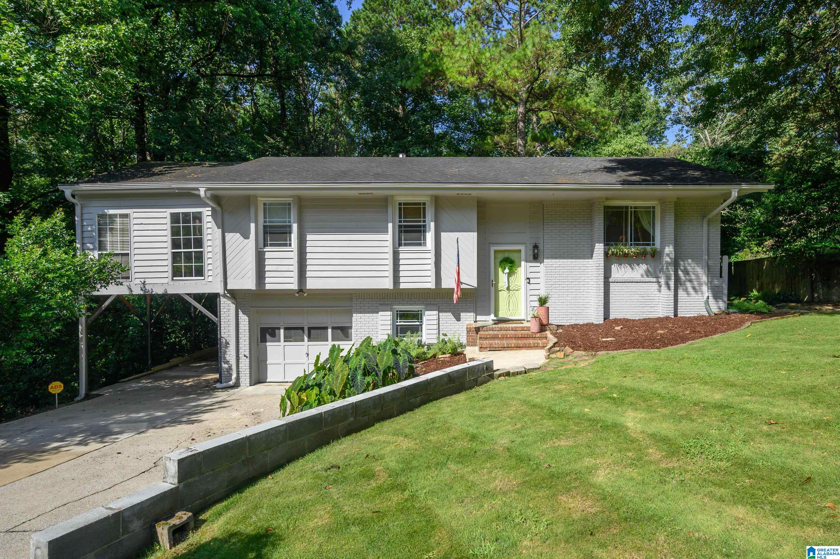
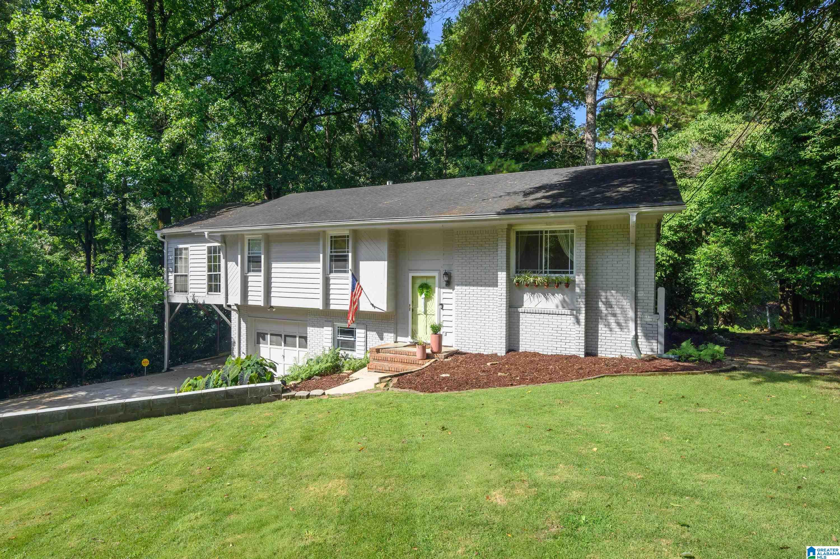
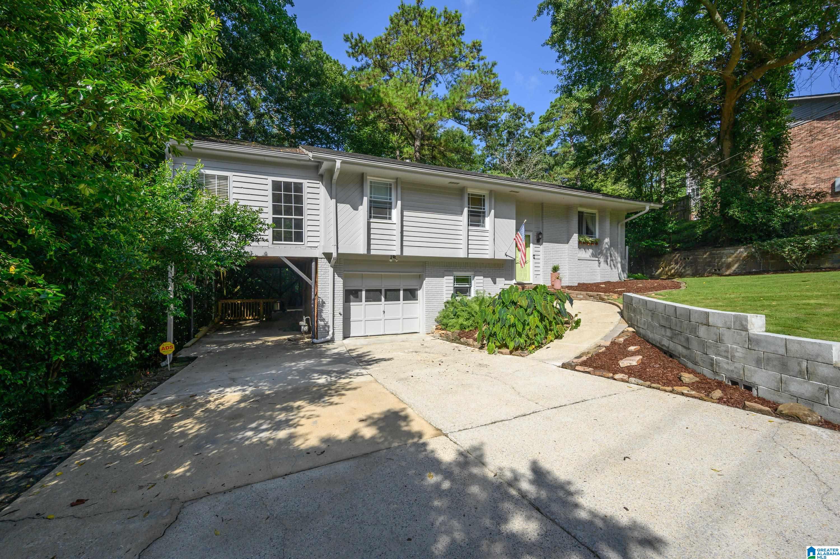
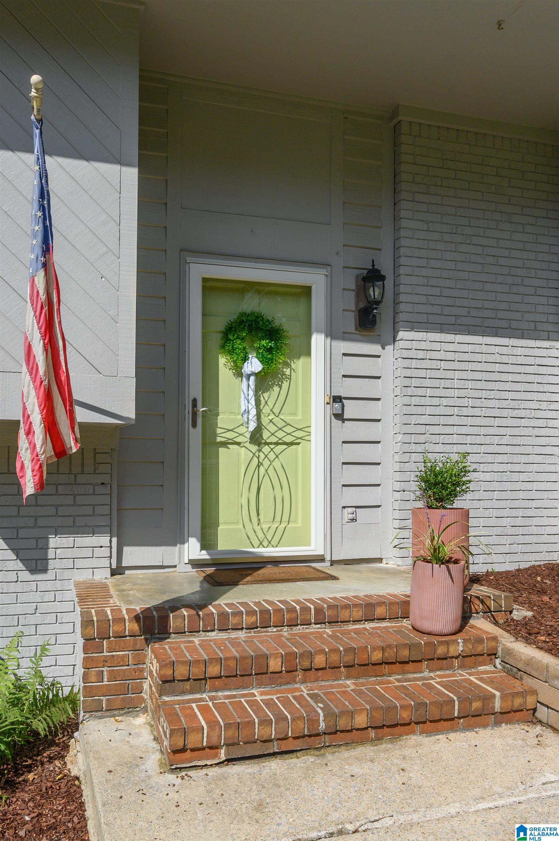
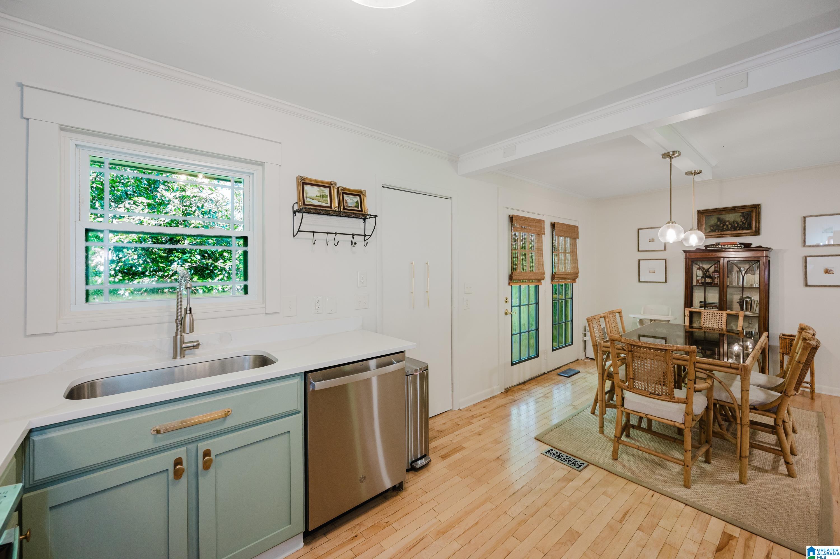
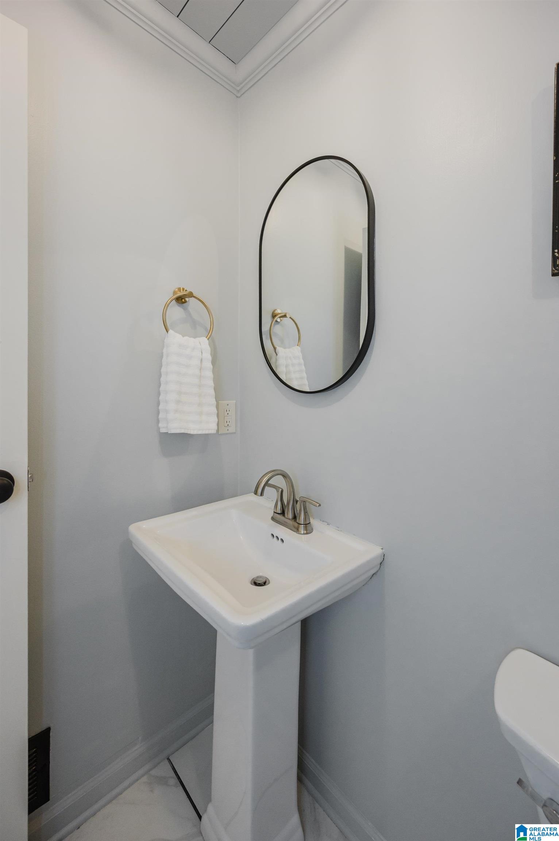
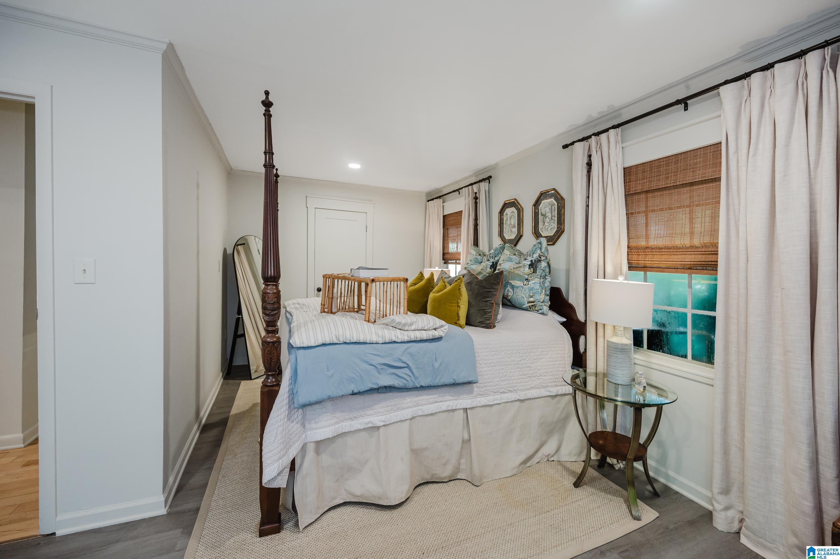
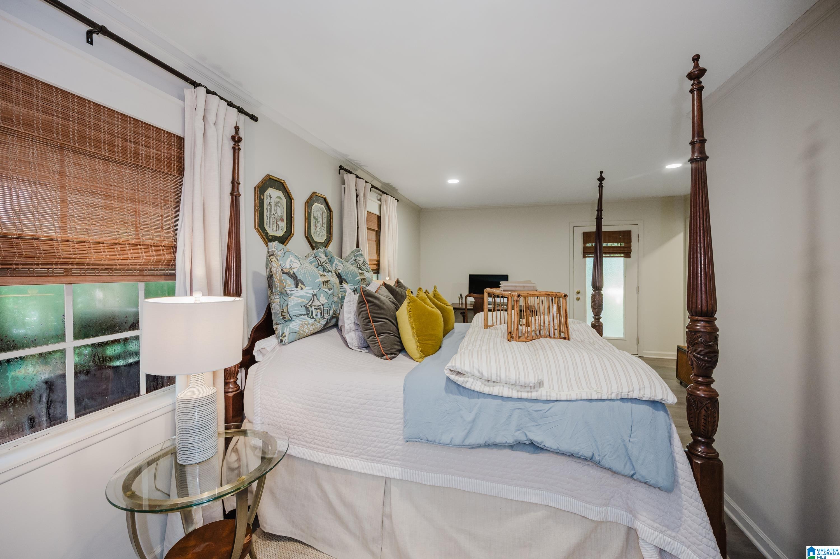
Courtesy of ARC Realty Vestavia, Frank Wildman
, frankwildman7@gmail.com
4914 INDIAN VALLEY ROAD, Birmingham, Alabama, 35244
Active
$325,000
Single Family / Detached
3 bds
2 ba

2,600 Sqft

0.45 Acre
MLS
21459734
125.000 per sqft
Built in 1976
INDIAN VALLEY
Disclaimer: The information contained in this listing has not been verified by ARC Realty Vestavia and should be verified by the buyer.
 Information provided by BARBHAM
REQUEST MORE INFO
ADDRESS & DIRECTIONS
- Street Address: 4914 INDIAN VALLEY ROAD
- City: Birmingham
- State: Alabama
- Subdivision: INDIAN VALLEY
- Directions:
Valleydale to Indian Valley home is on the left. OR Caldwell Mill to Heatherwood Road turns into Indian Valley Road and home is on the right.
PROPERTY FEATURES
Amenities
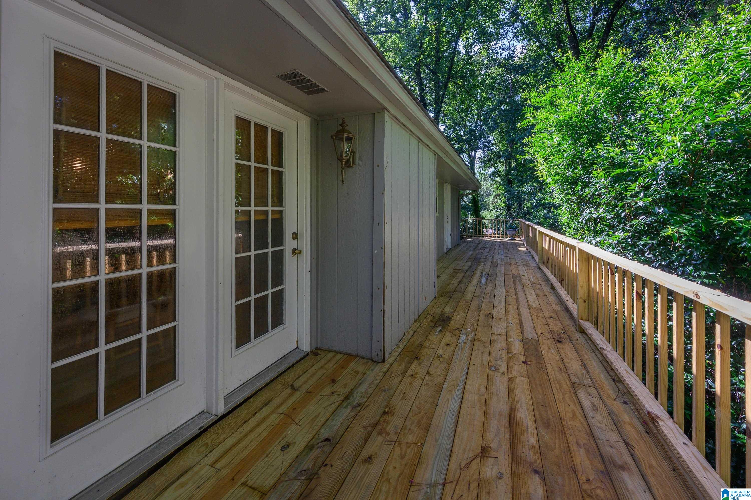
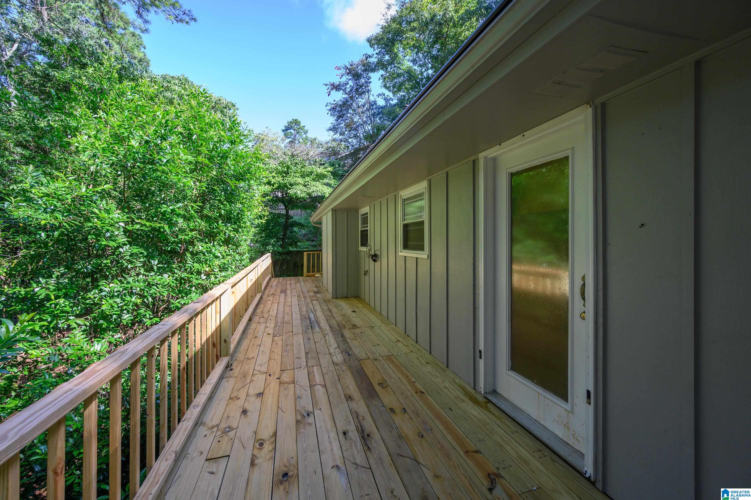
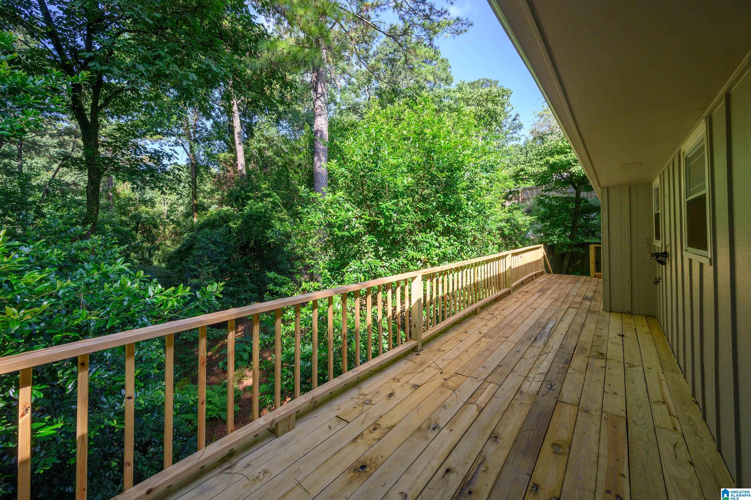
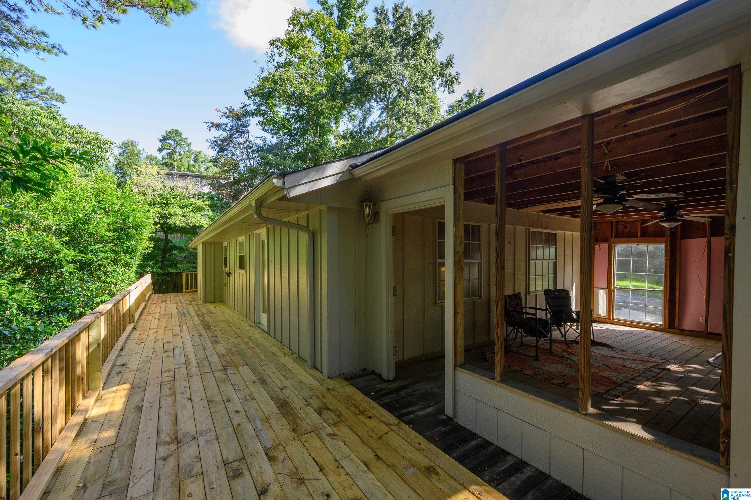
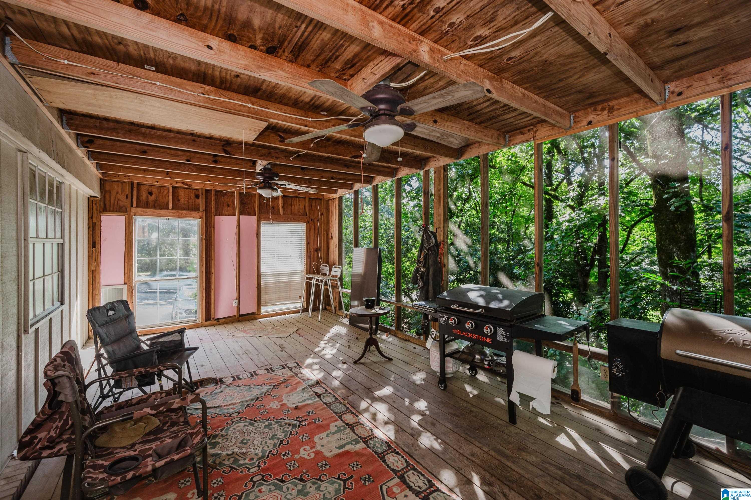
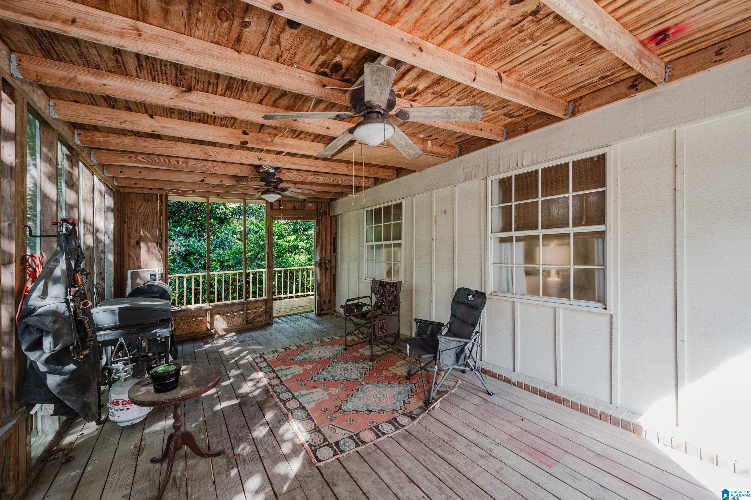
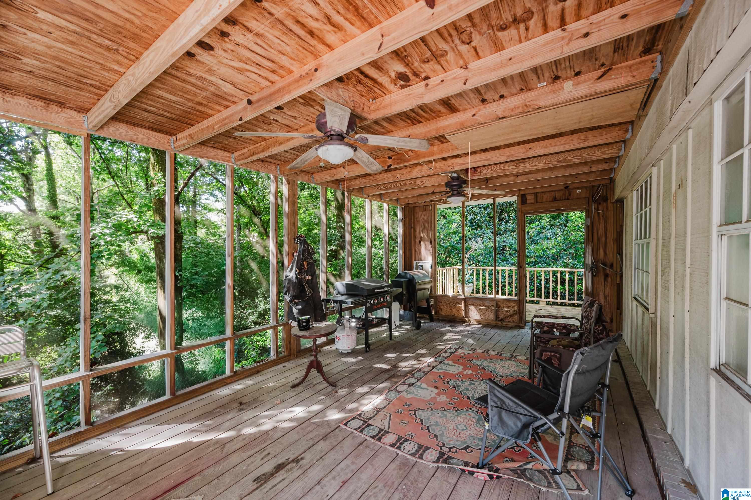
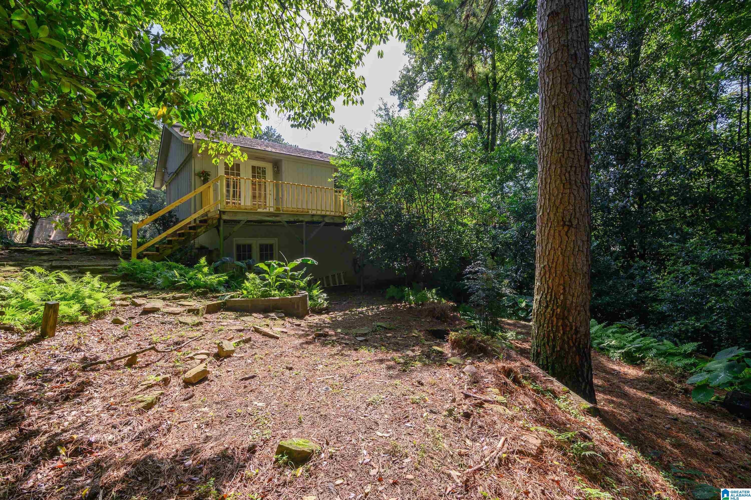
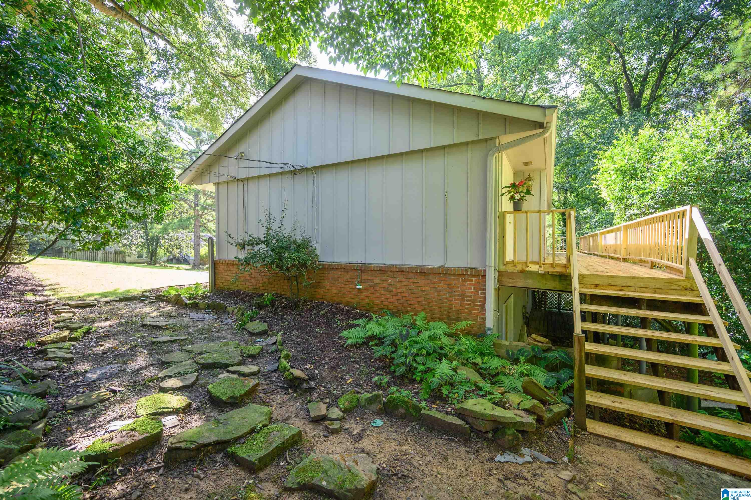
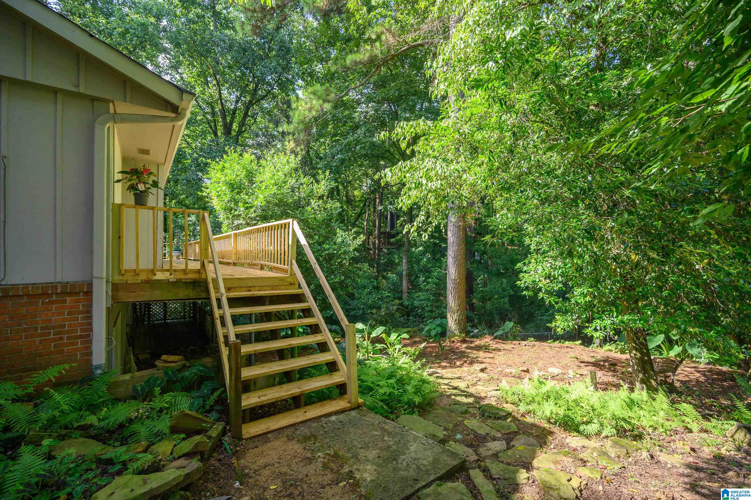
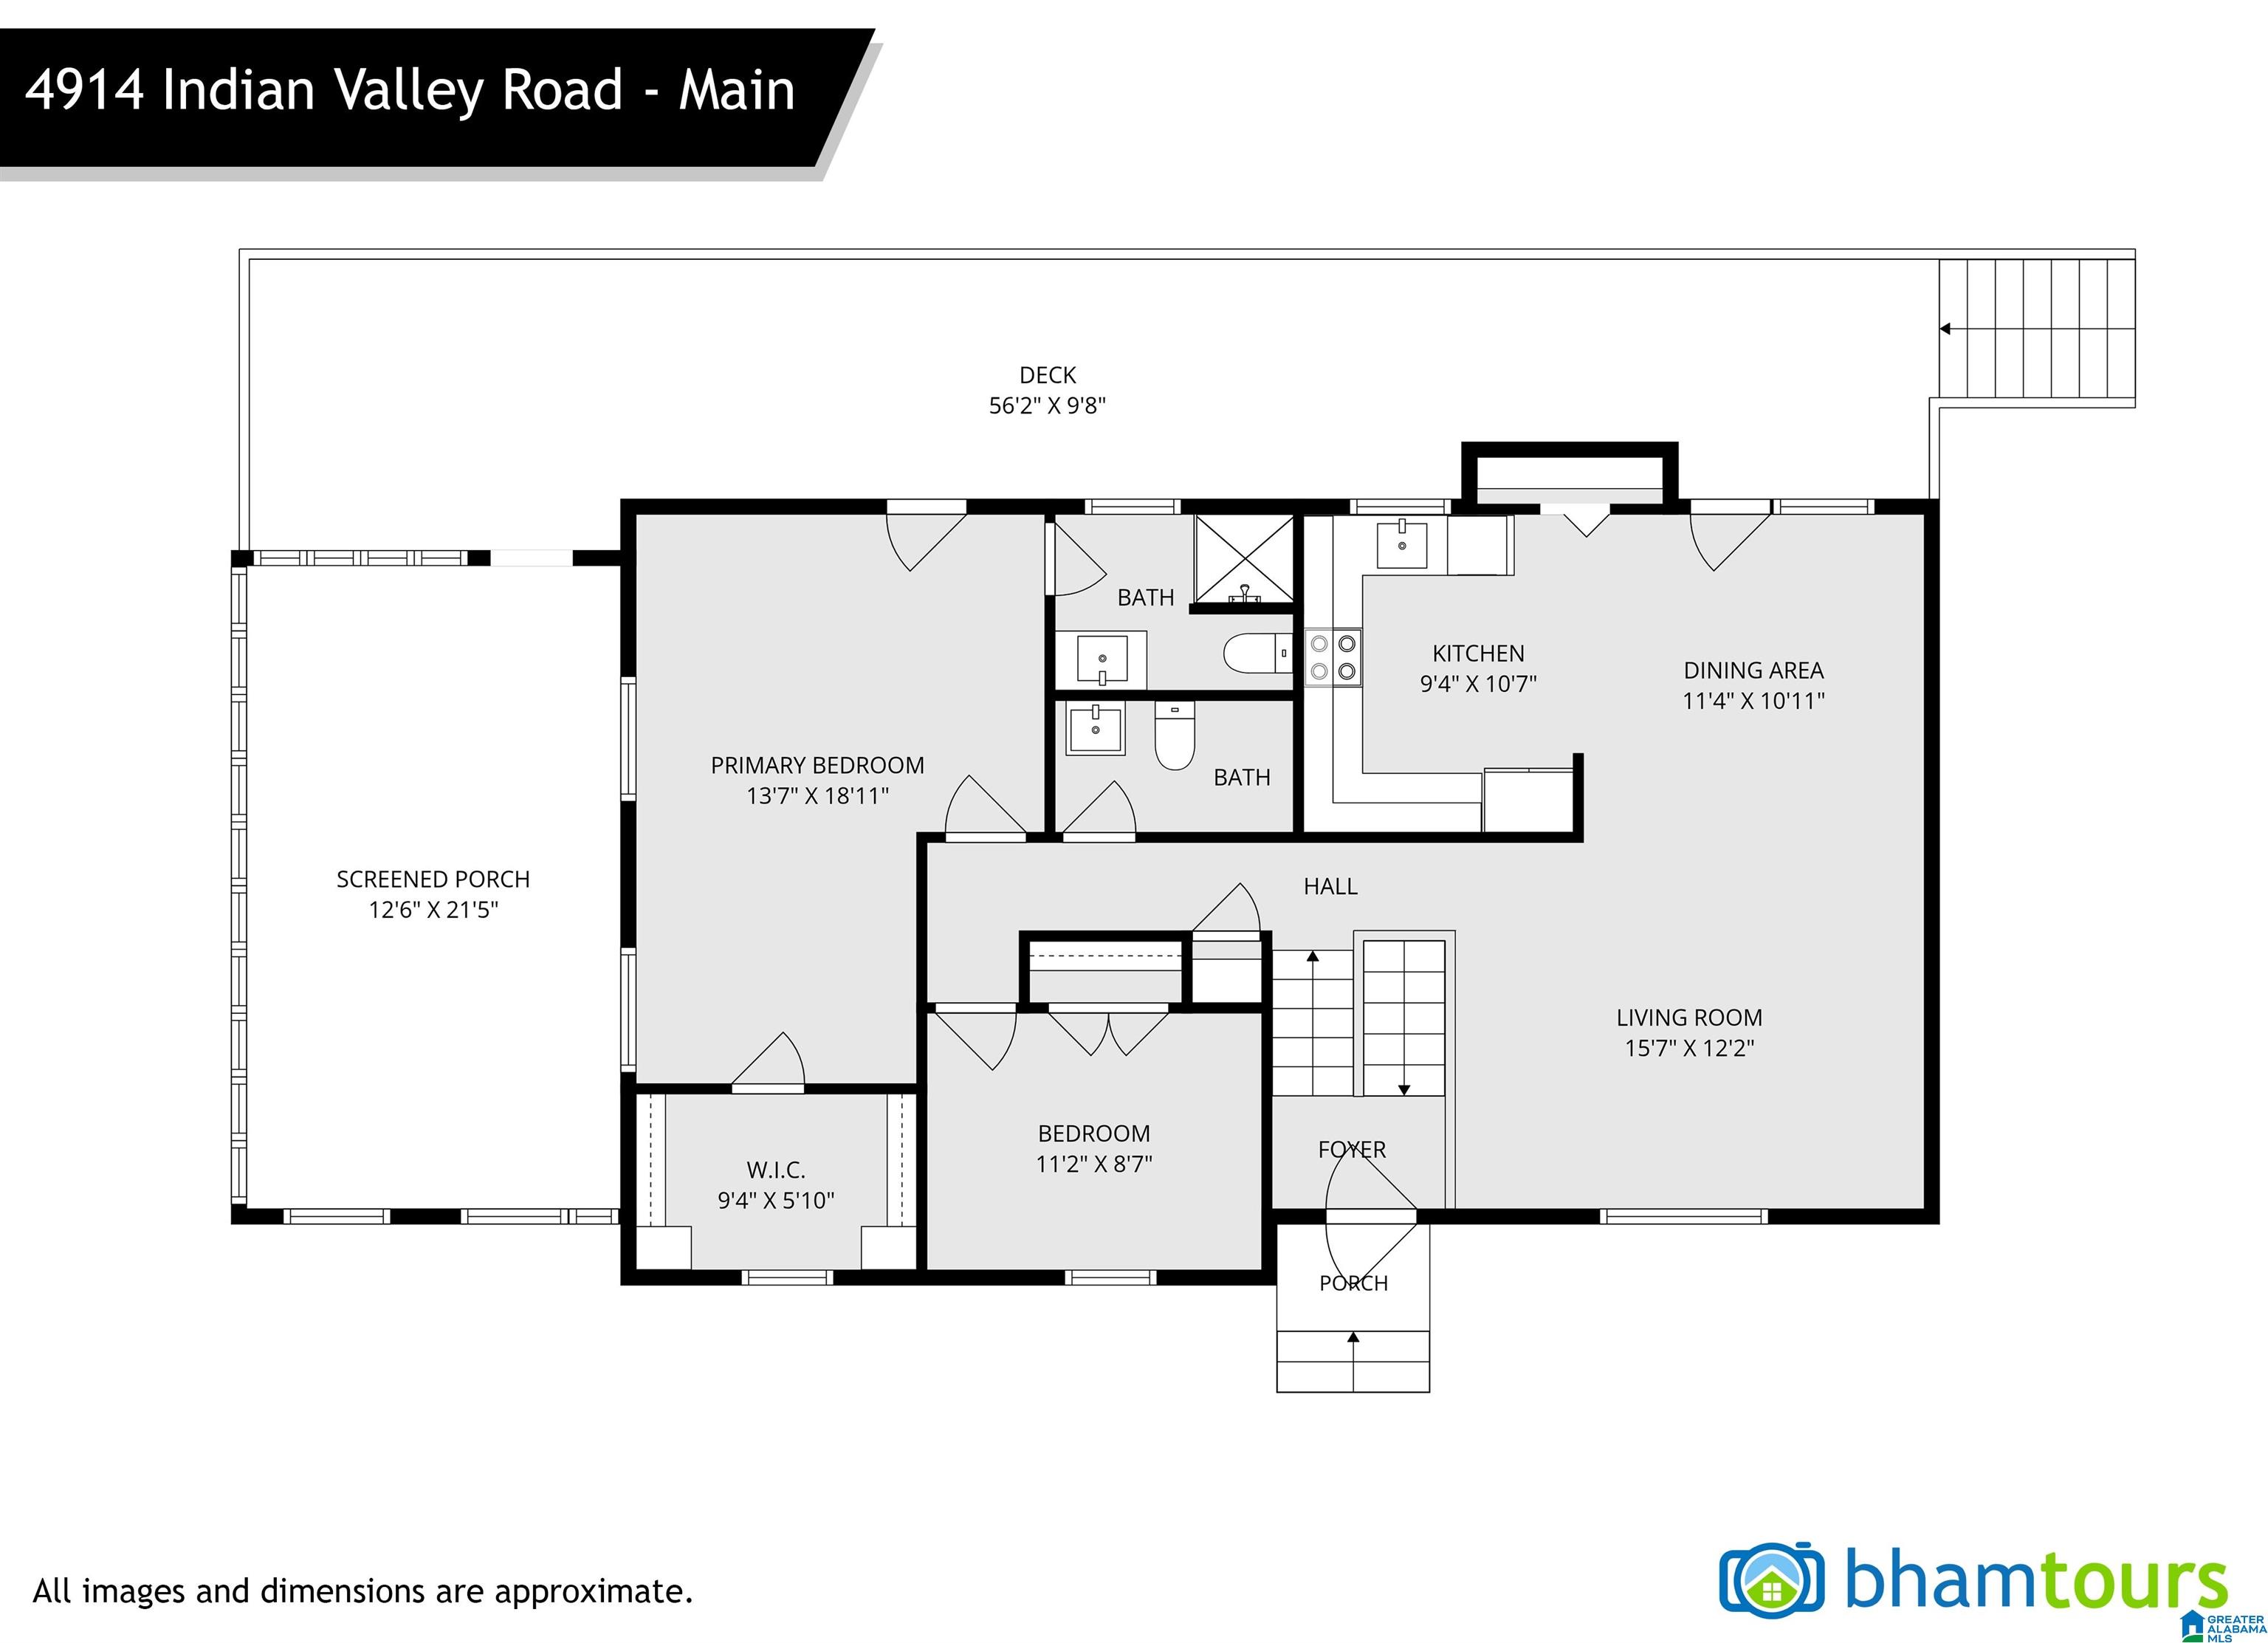
- Deck
General Information
- Living Area (main+upper) : 1475 S.F
Heating /Cooling Features
- Heating : Central (HEAT)
- Water Heater : Gas (WTRHTR)
- Cooling : Central (COOL),Electric (COOL)
Rooms Information
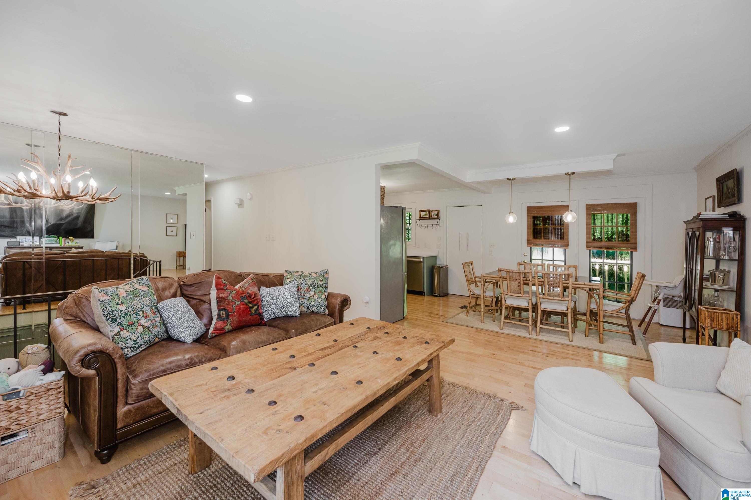
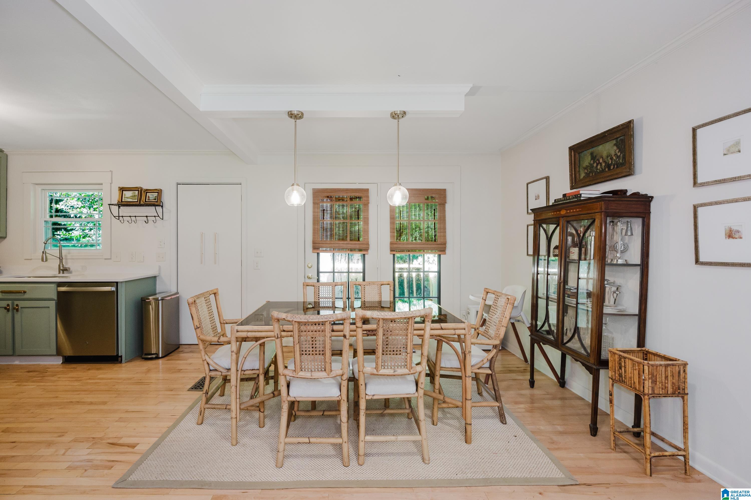
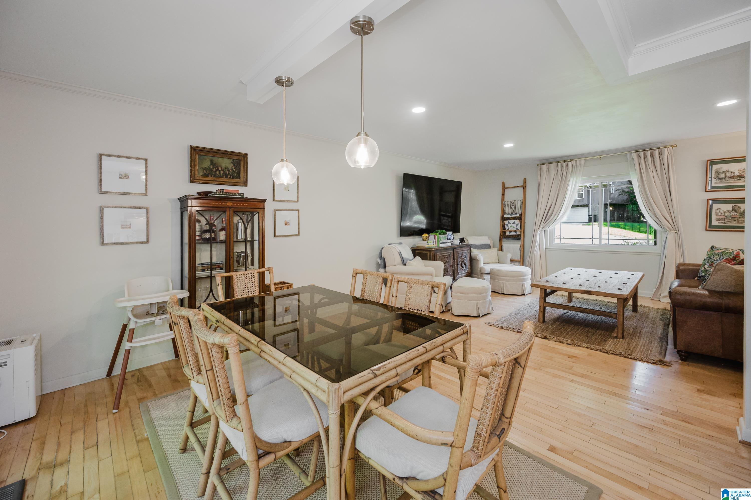
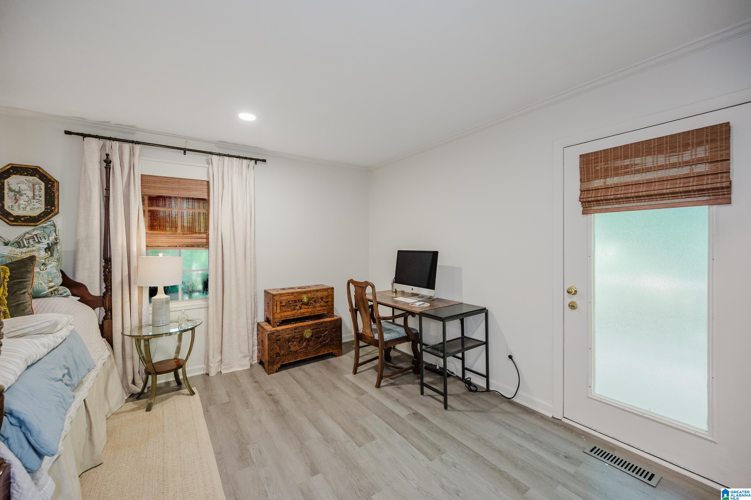
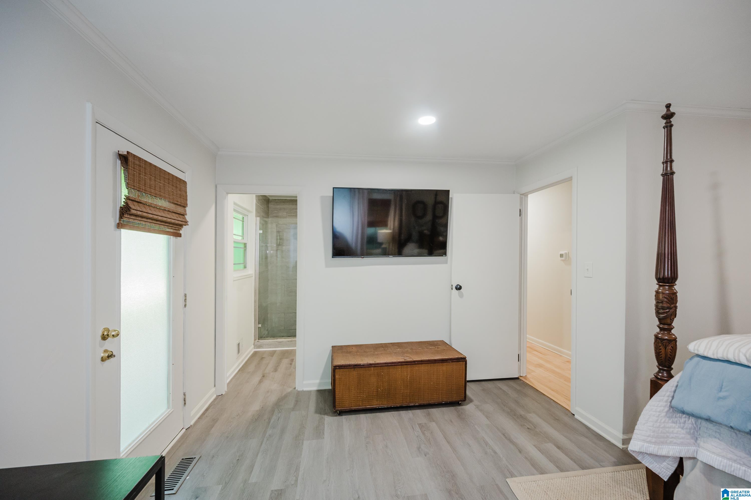
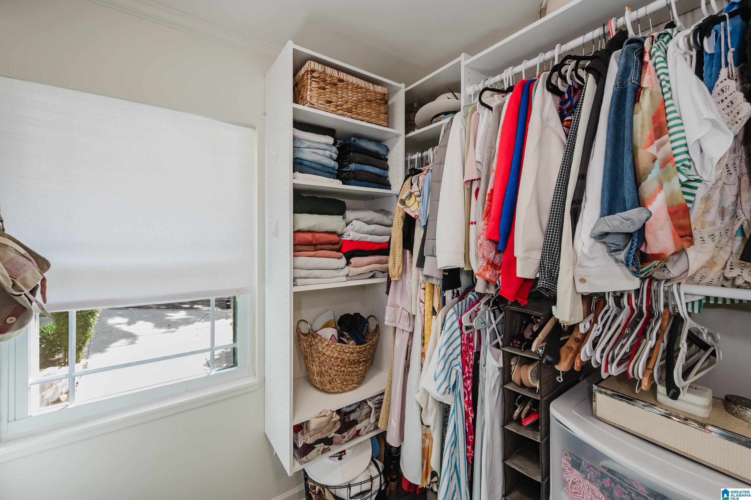
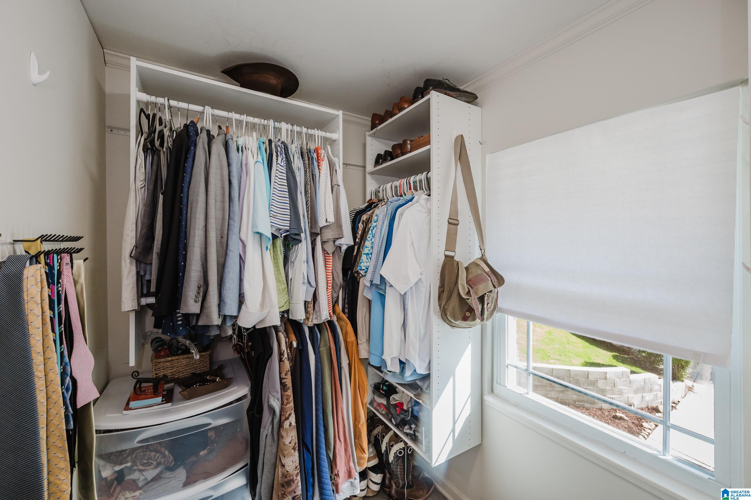
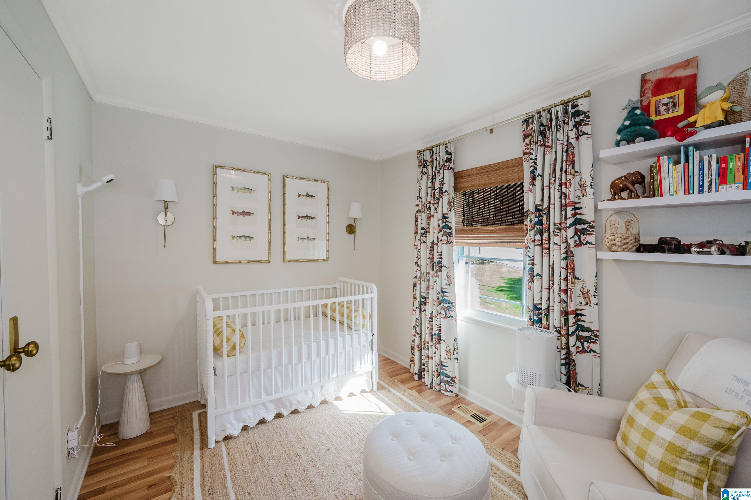
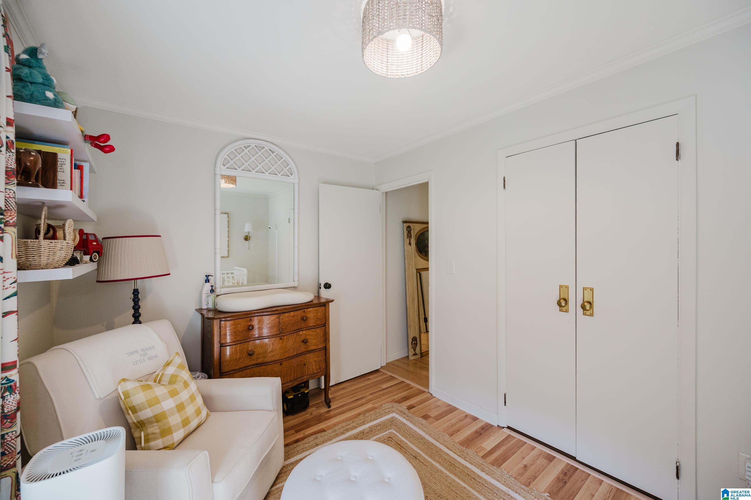
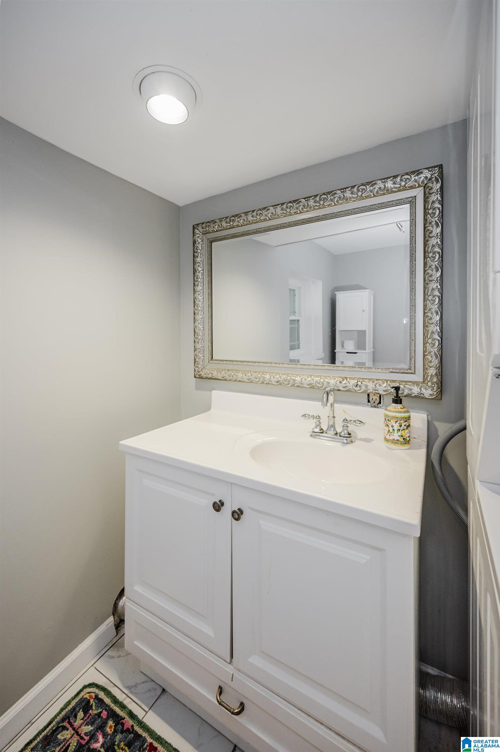
- Rooms : Bedroom (ROOM),Den/Family (ROOM),Dining Room (ROOM),Full Bath (ROOM),Half Bath (ROOM),Kitchen (ROOM),Master Bath (ROOM),Master Bedroom (ROOM)
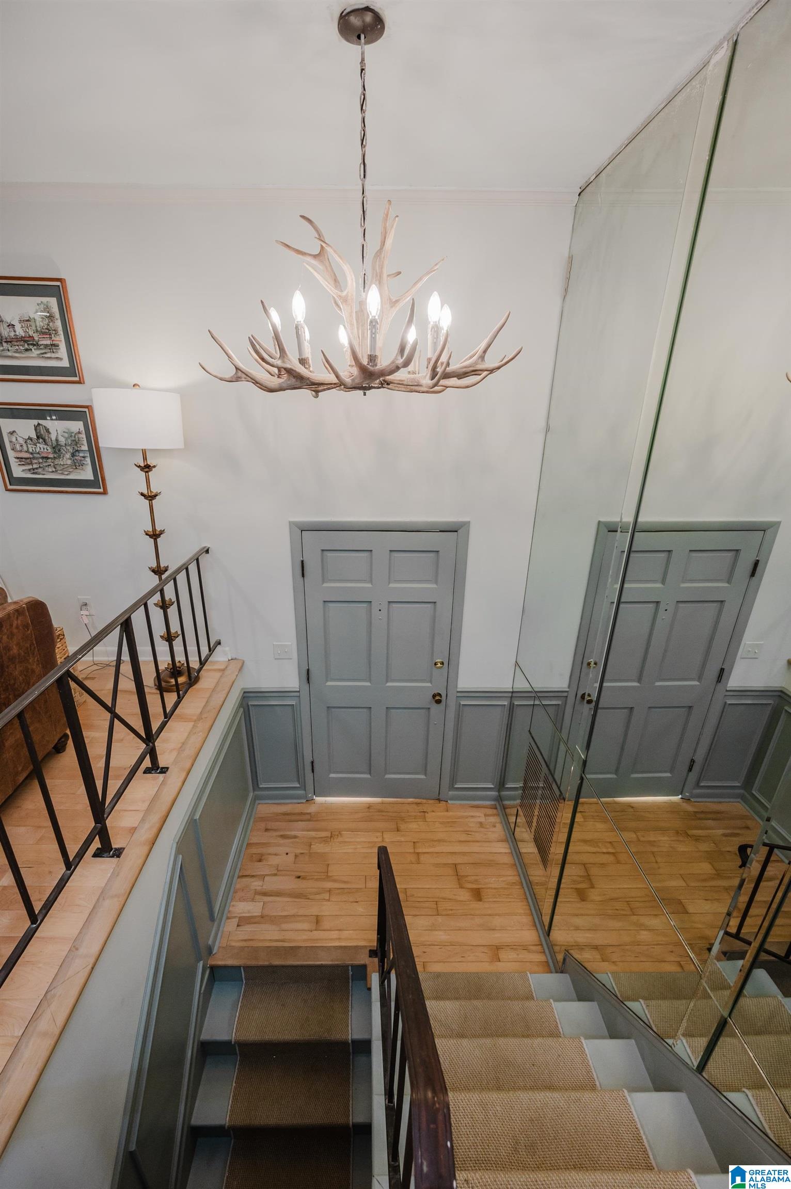
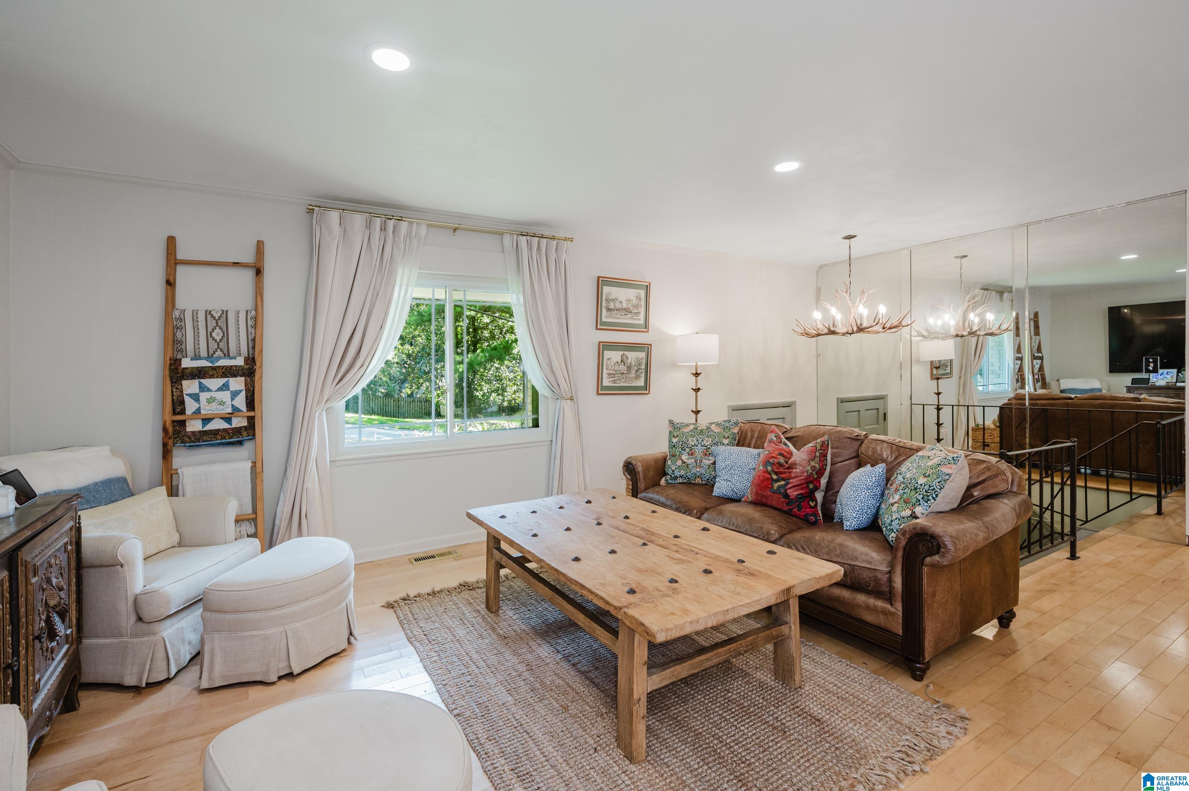
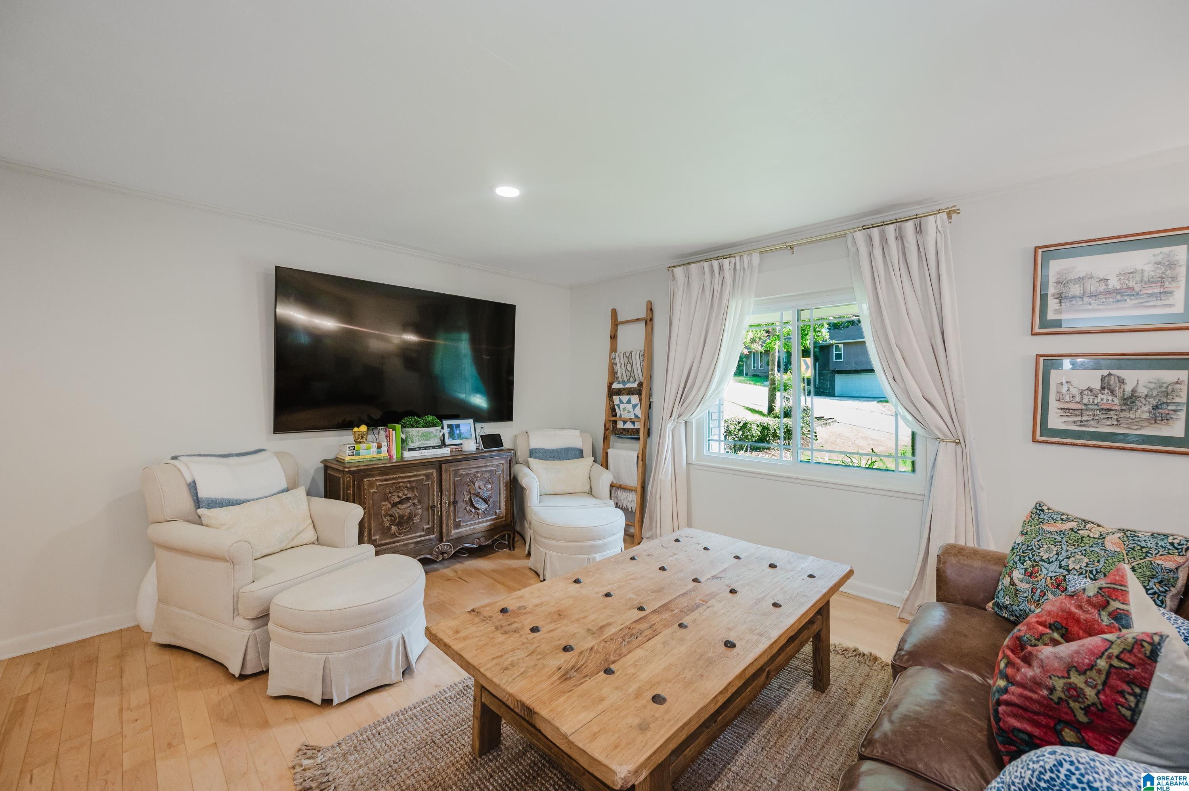
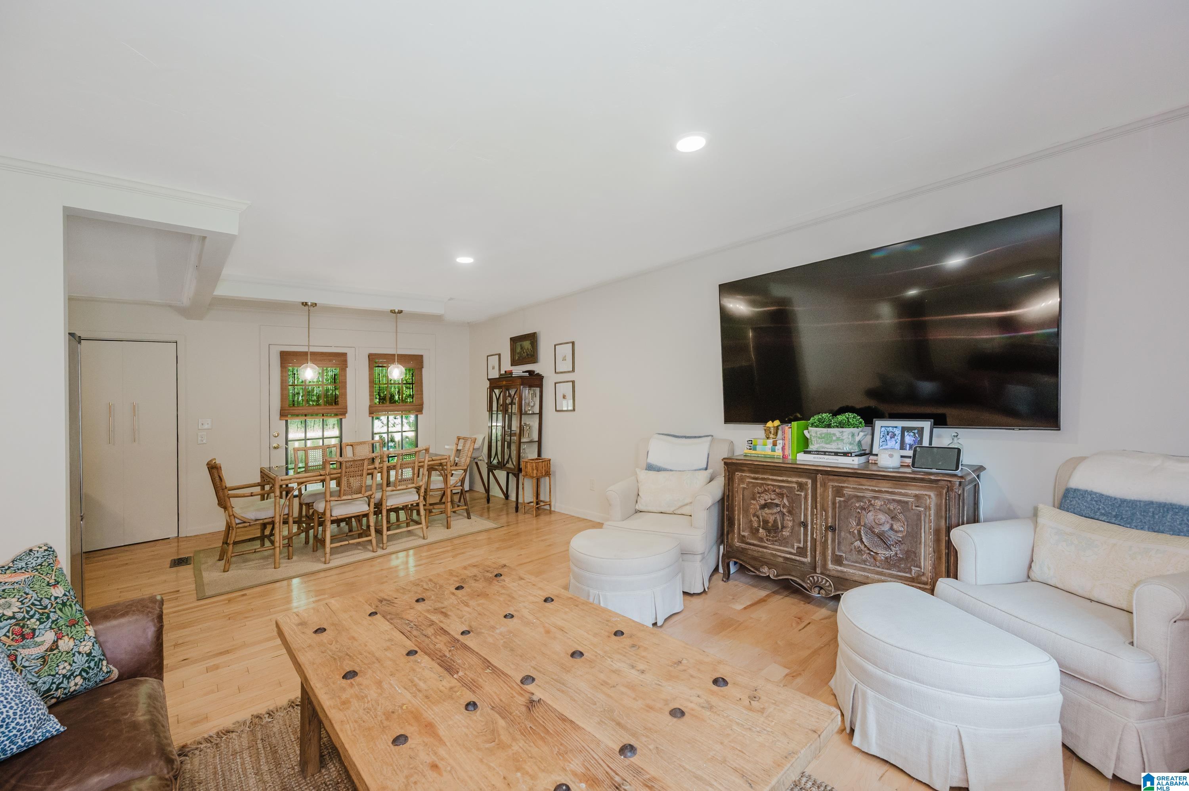
- Rooms Level 1 : Bedroom (LVL 1),Dining Room (LVL 1),Half Bath (LVL 1),Kitchen (LVL 1),Living (LVL 1),Master Bath (LVL 1),Master Bedroom (LVL 1)
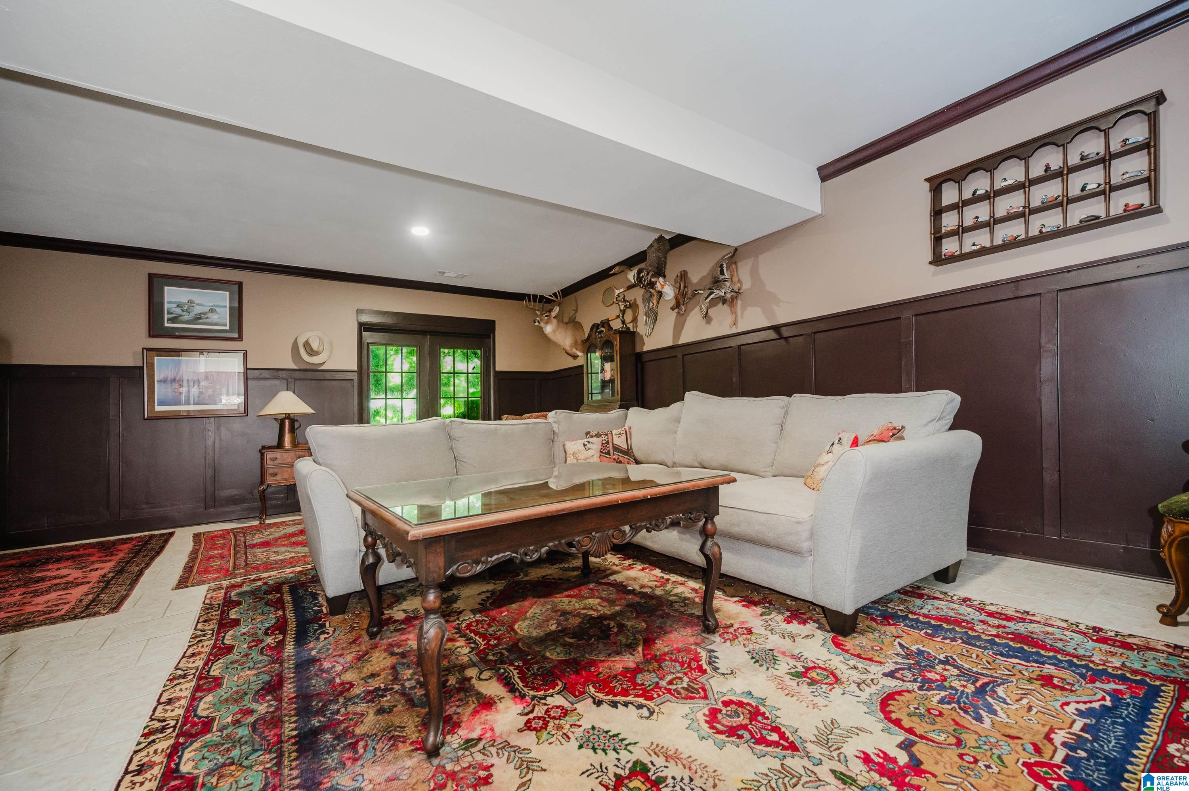
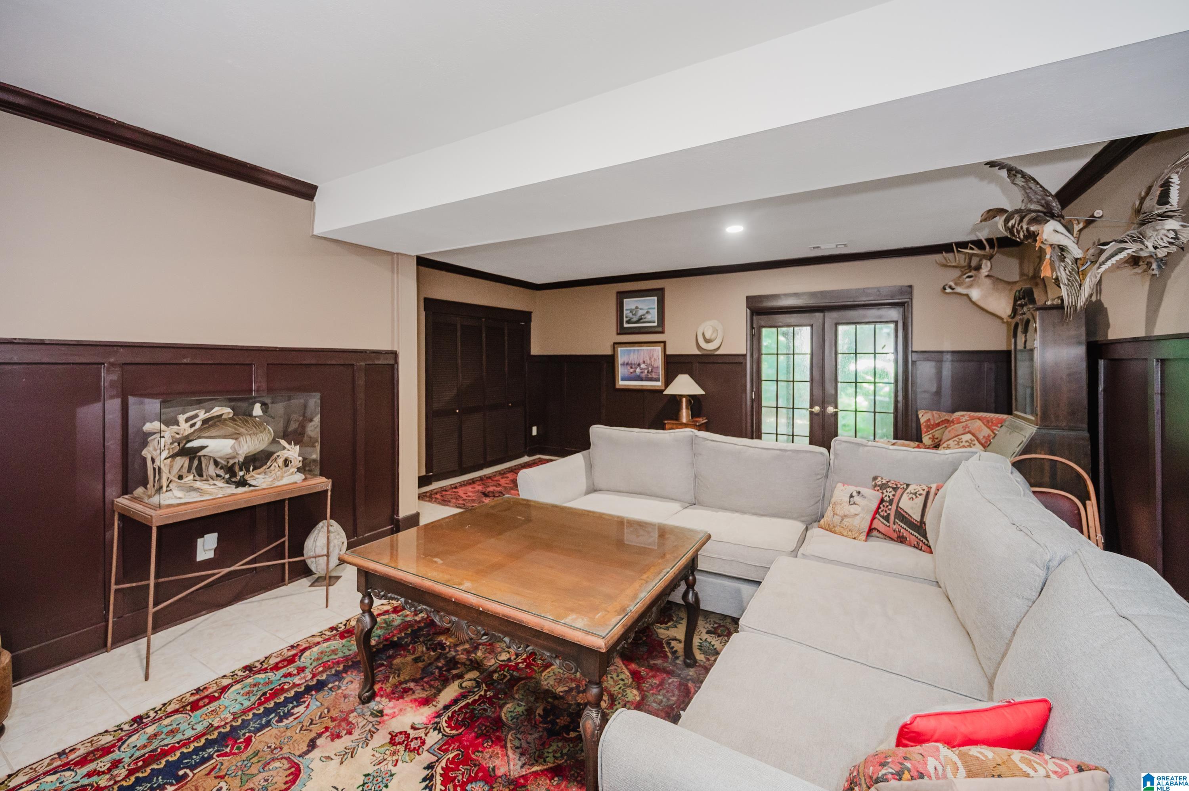
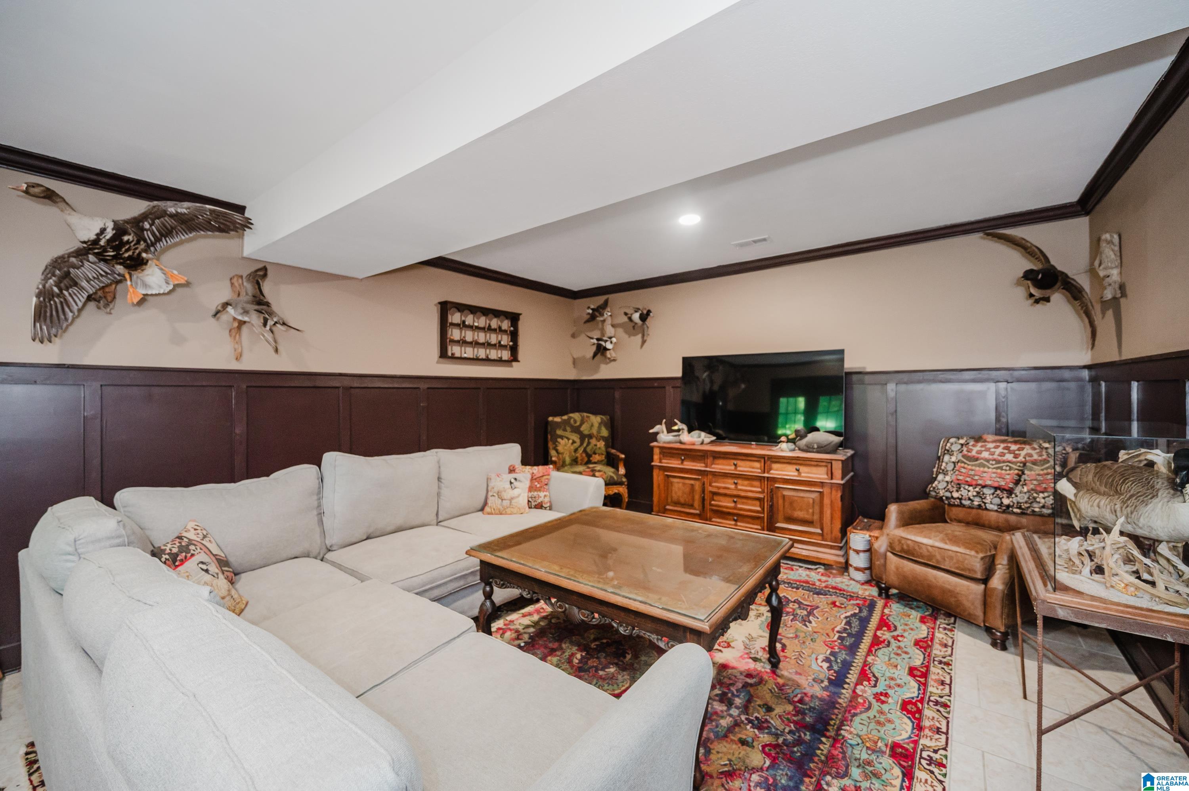
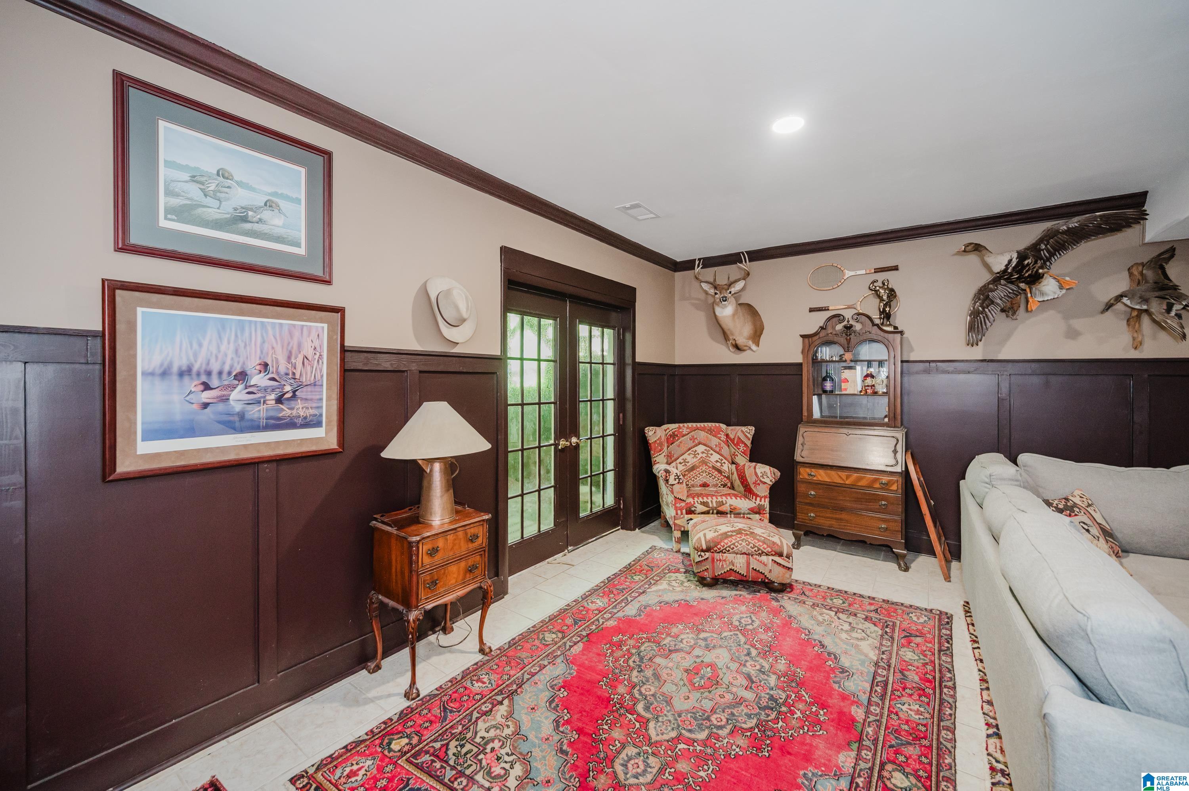
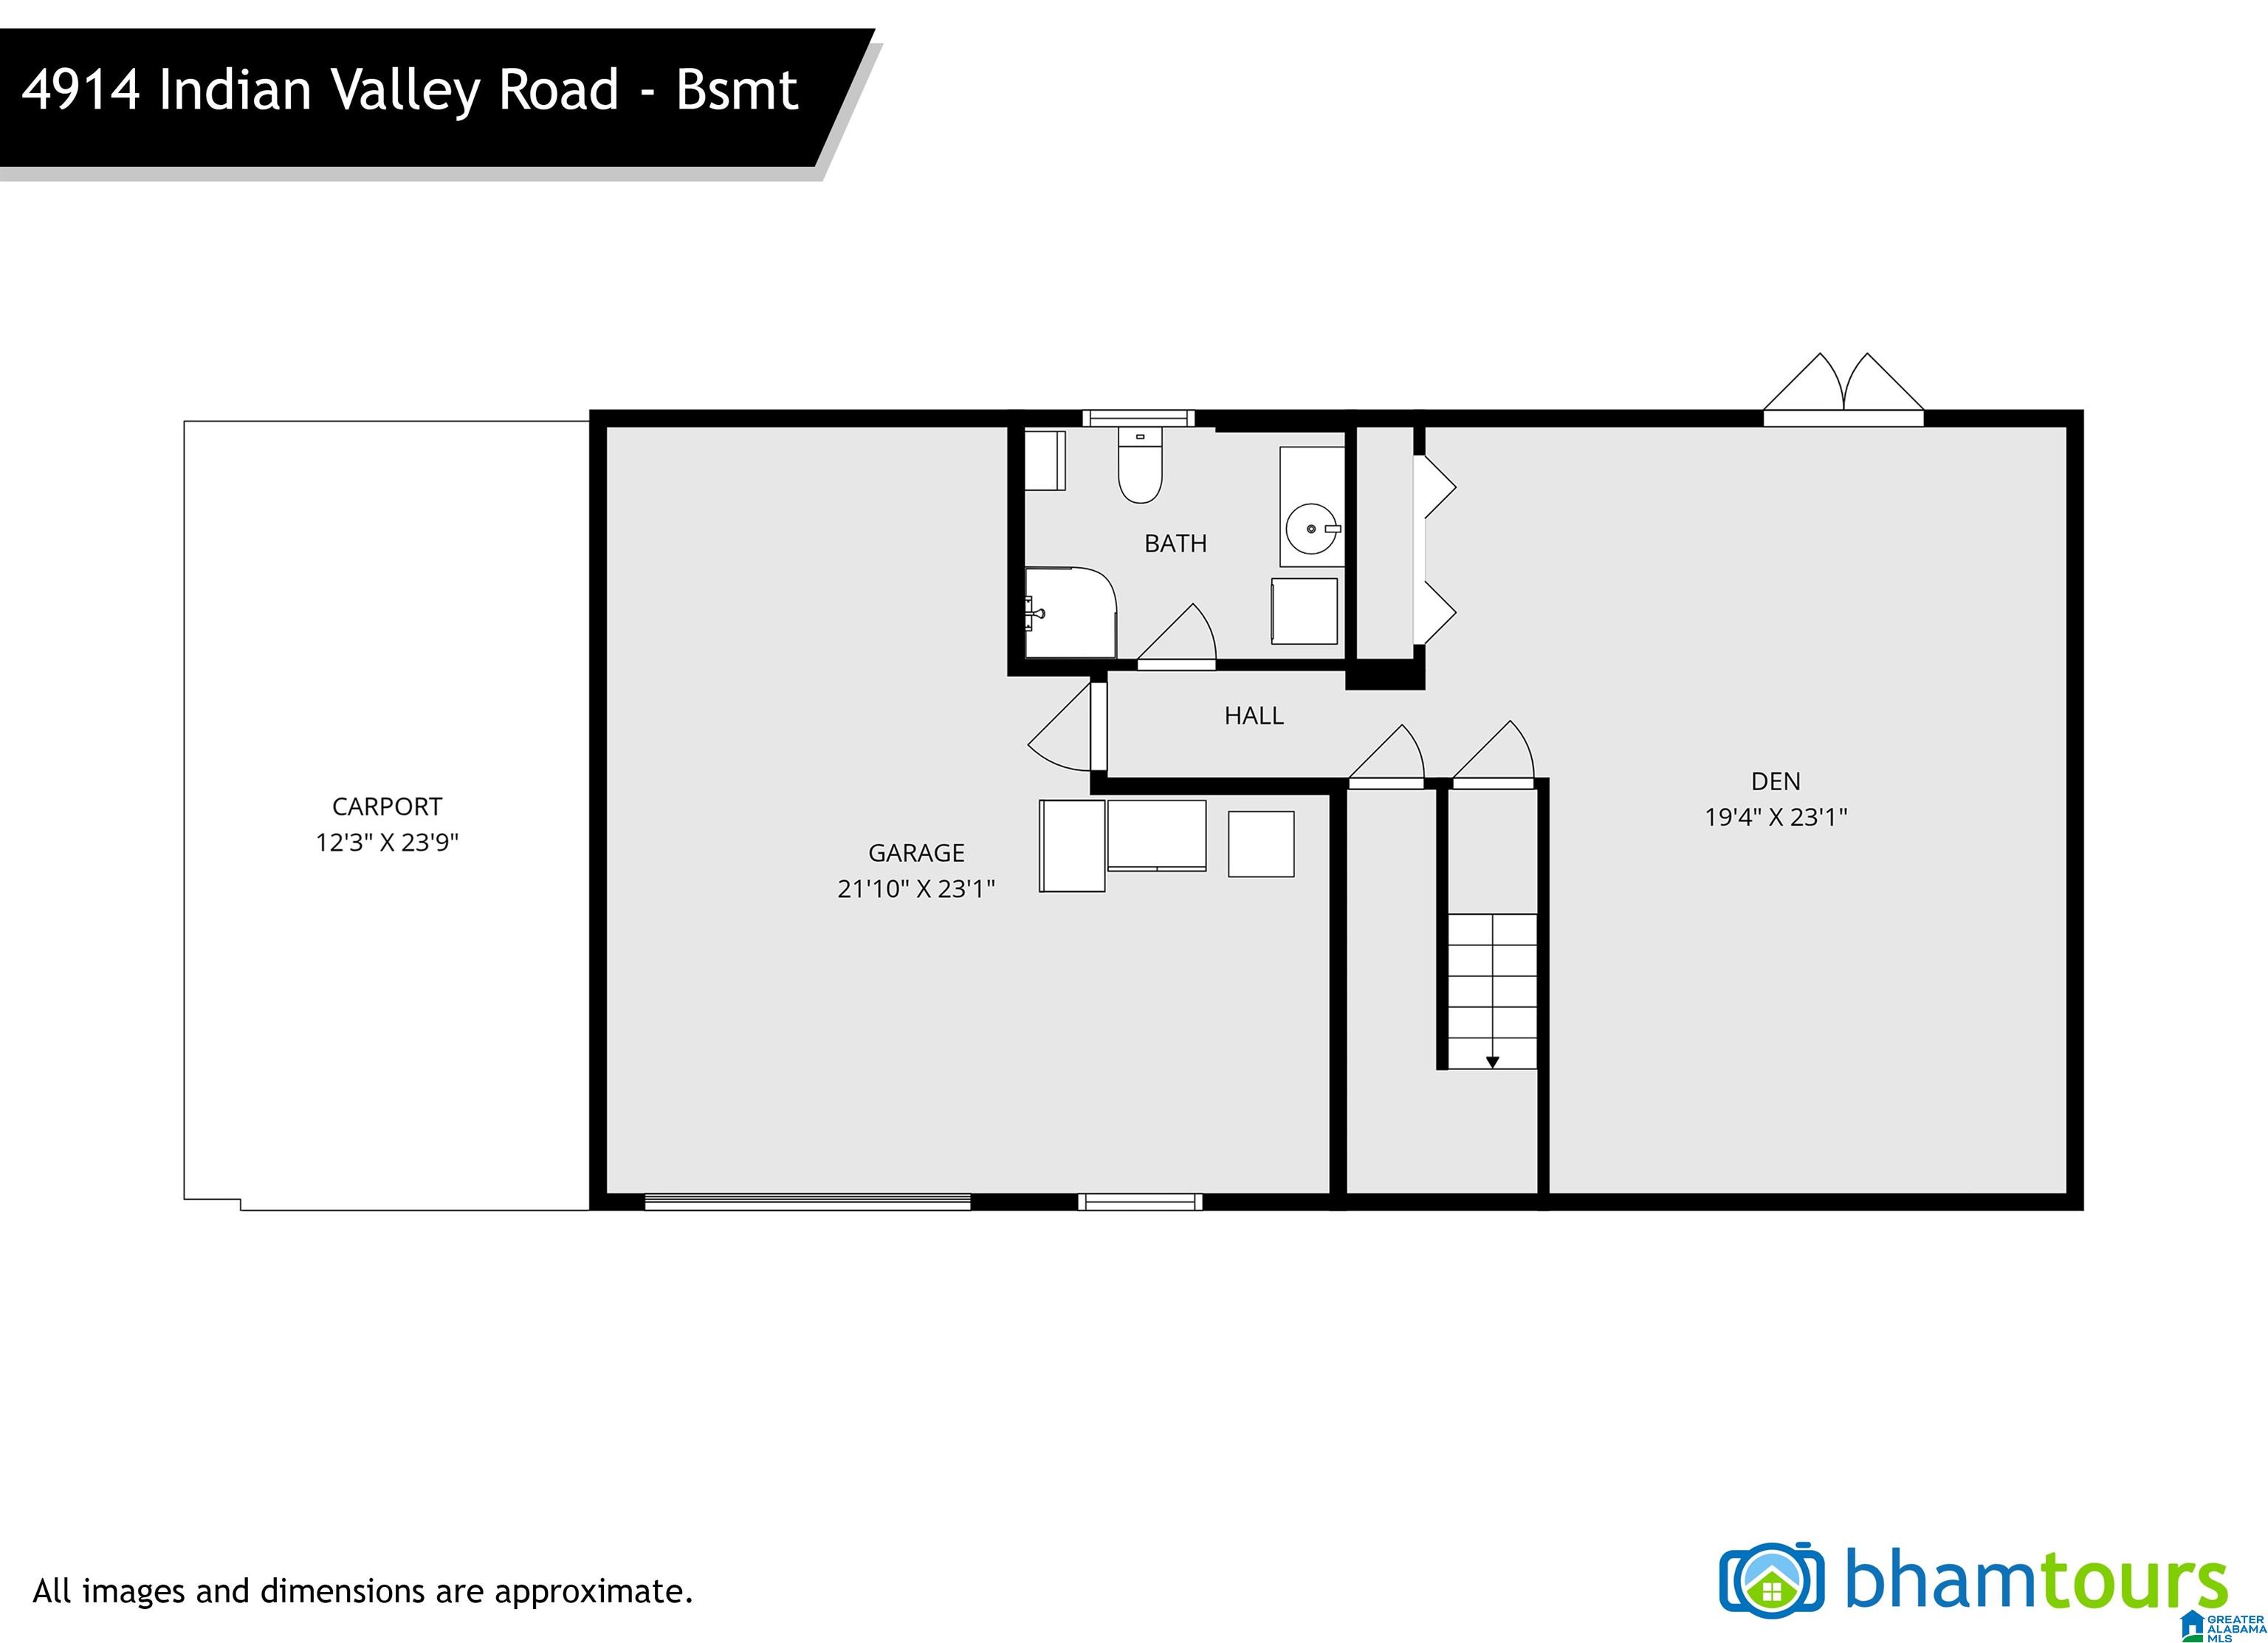
- Rooms Level B : Den/Family (LVL BSMT),Full Bath (LVL BSMT)
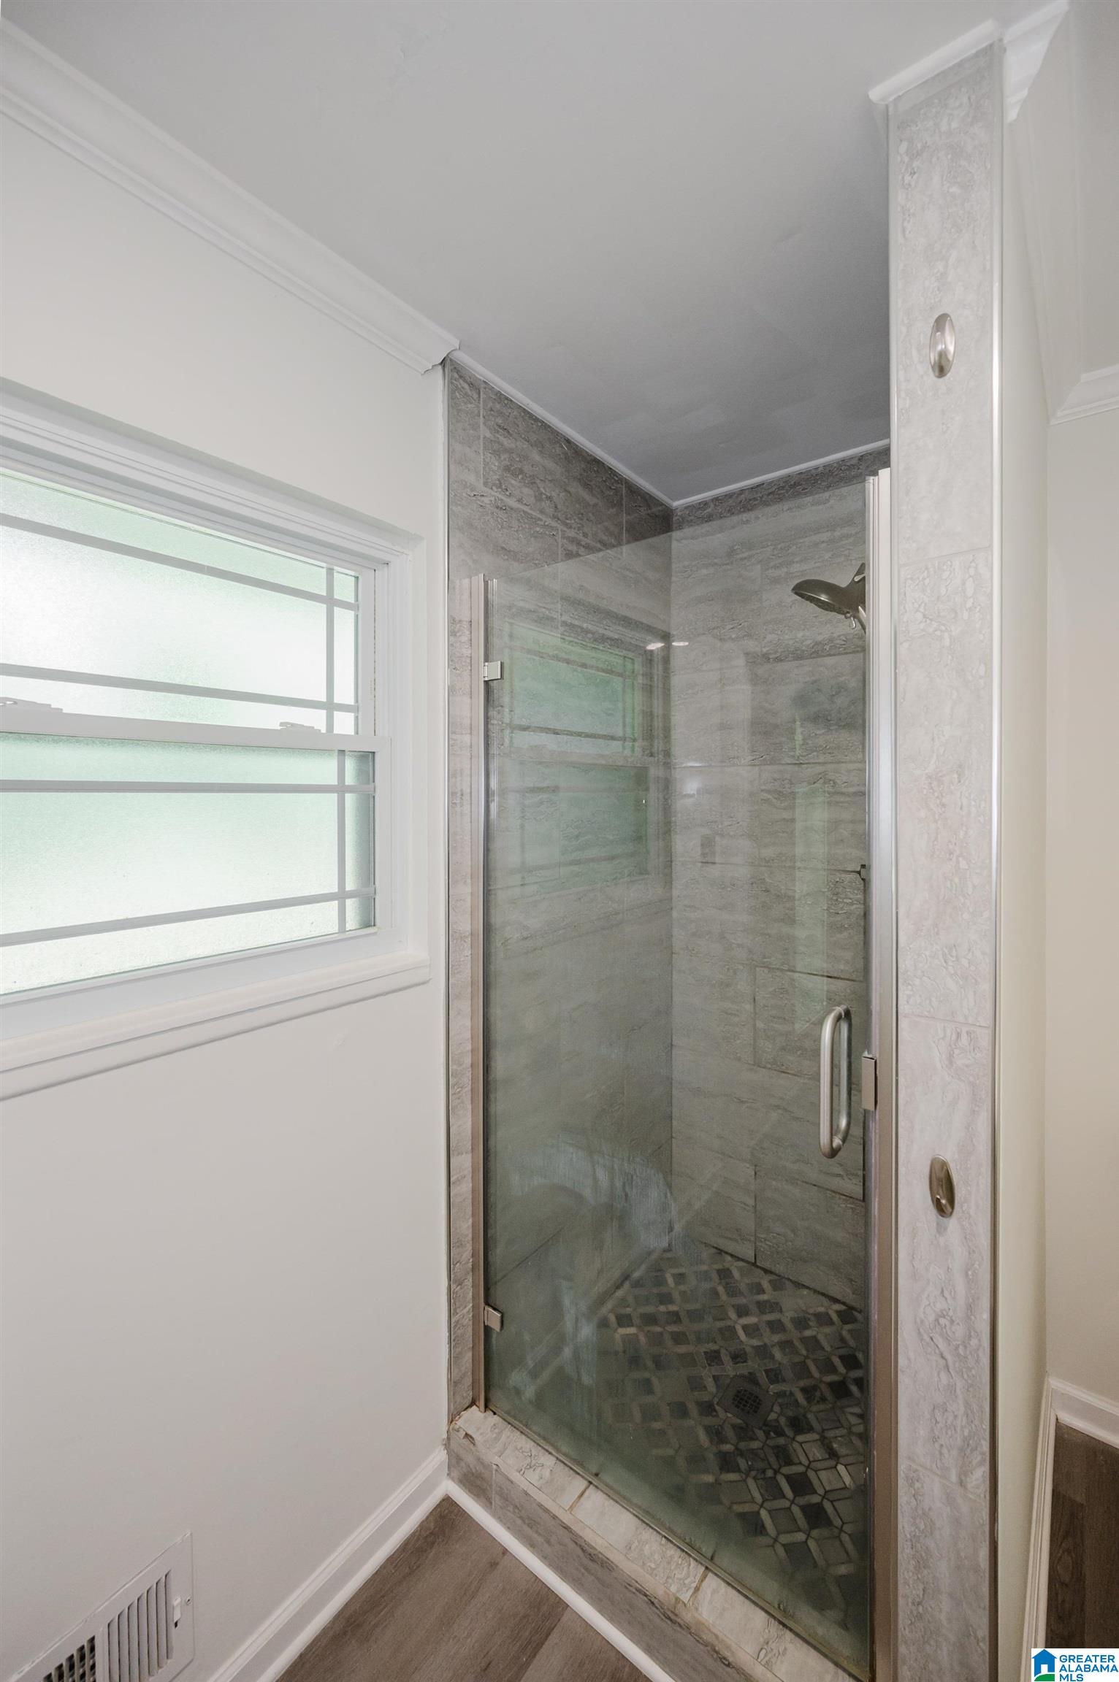
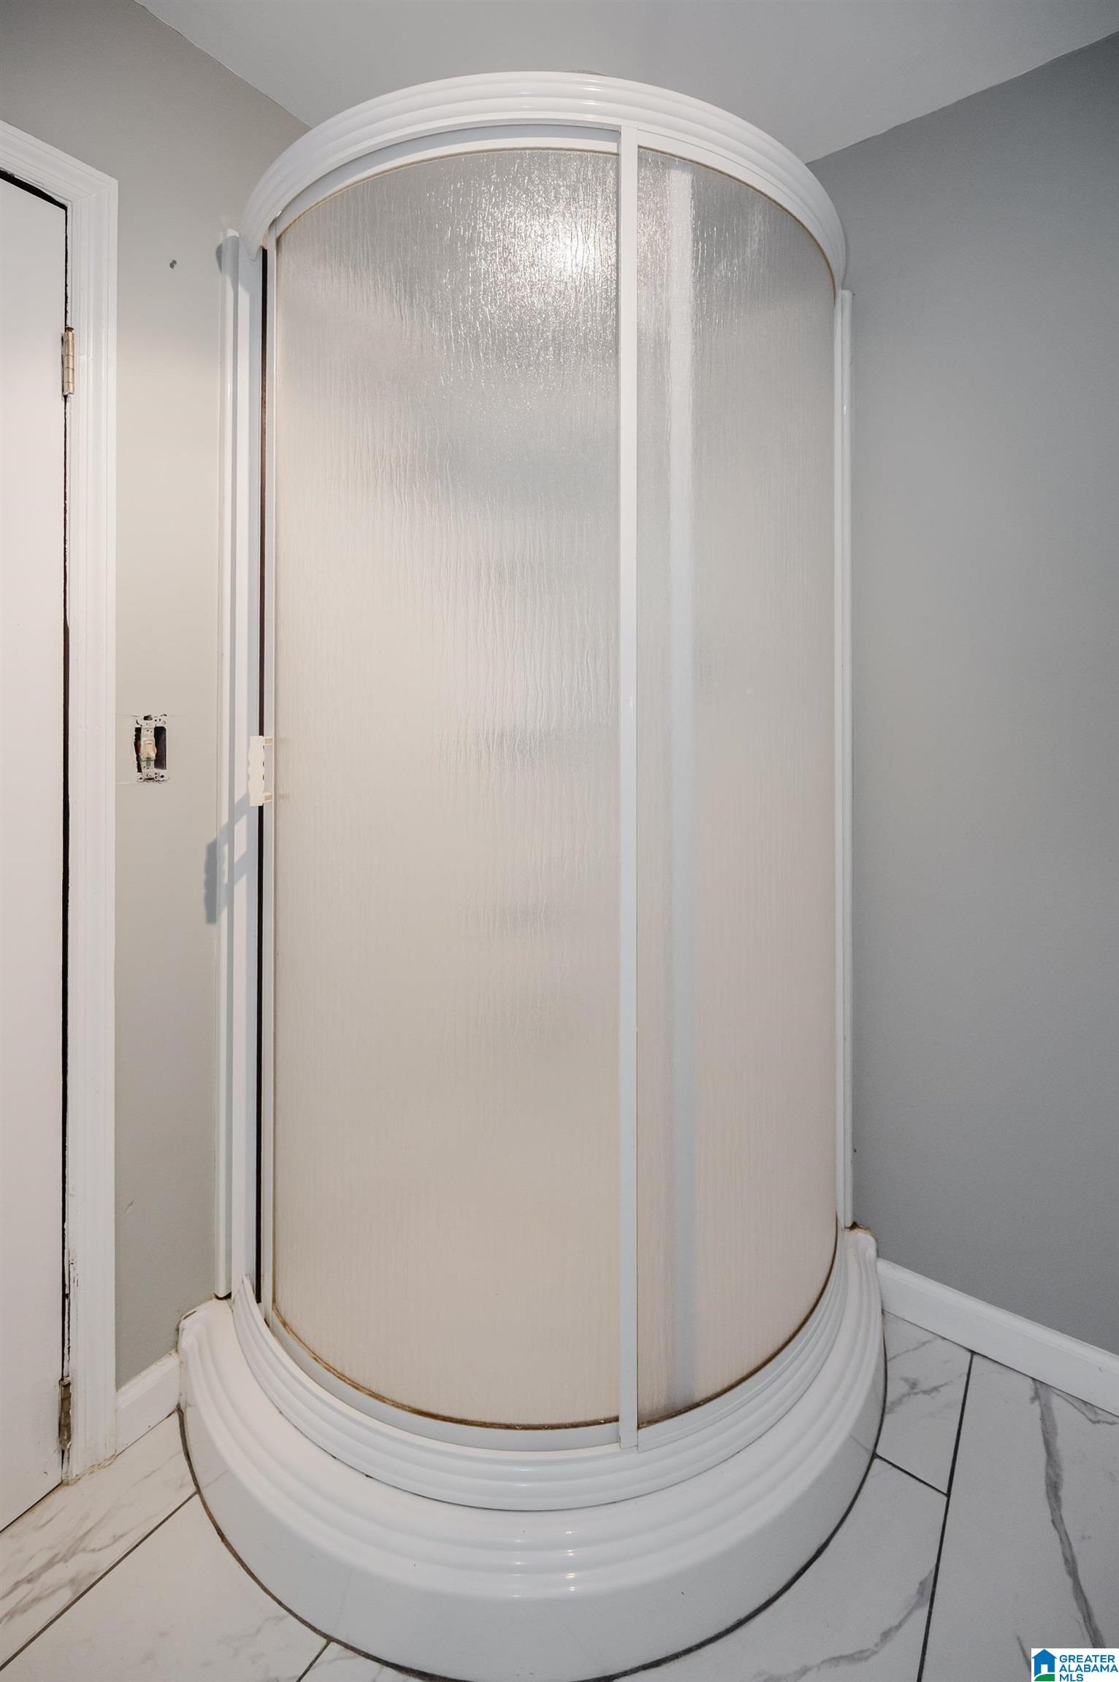
- Bed/Bath Features : Separate Shower,Sitting Area in Master
- Attic in Property
- Attic : Other
- Room 1 : Living
- Room 2 : Dining Room
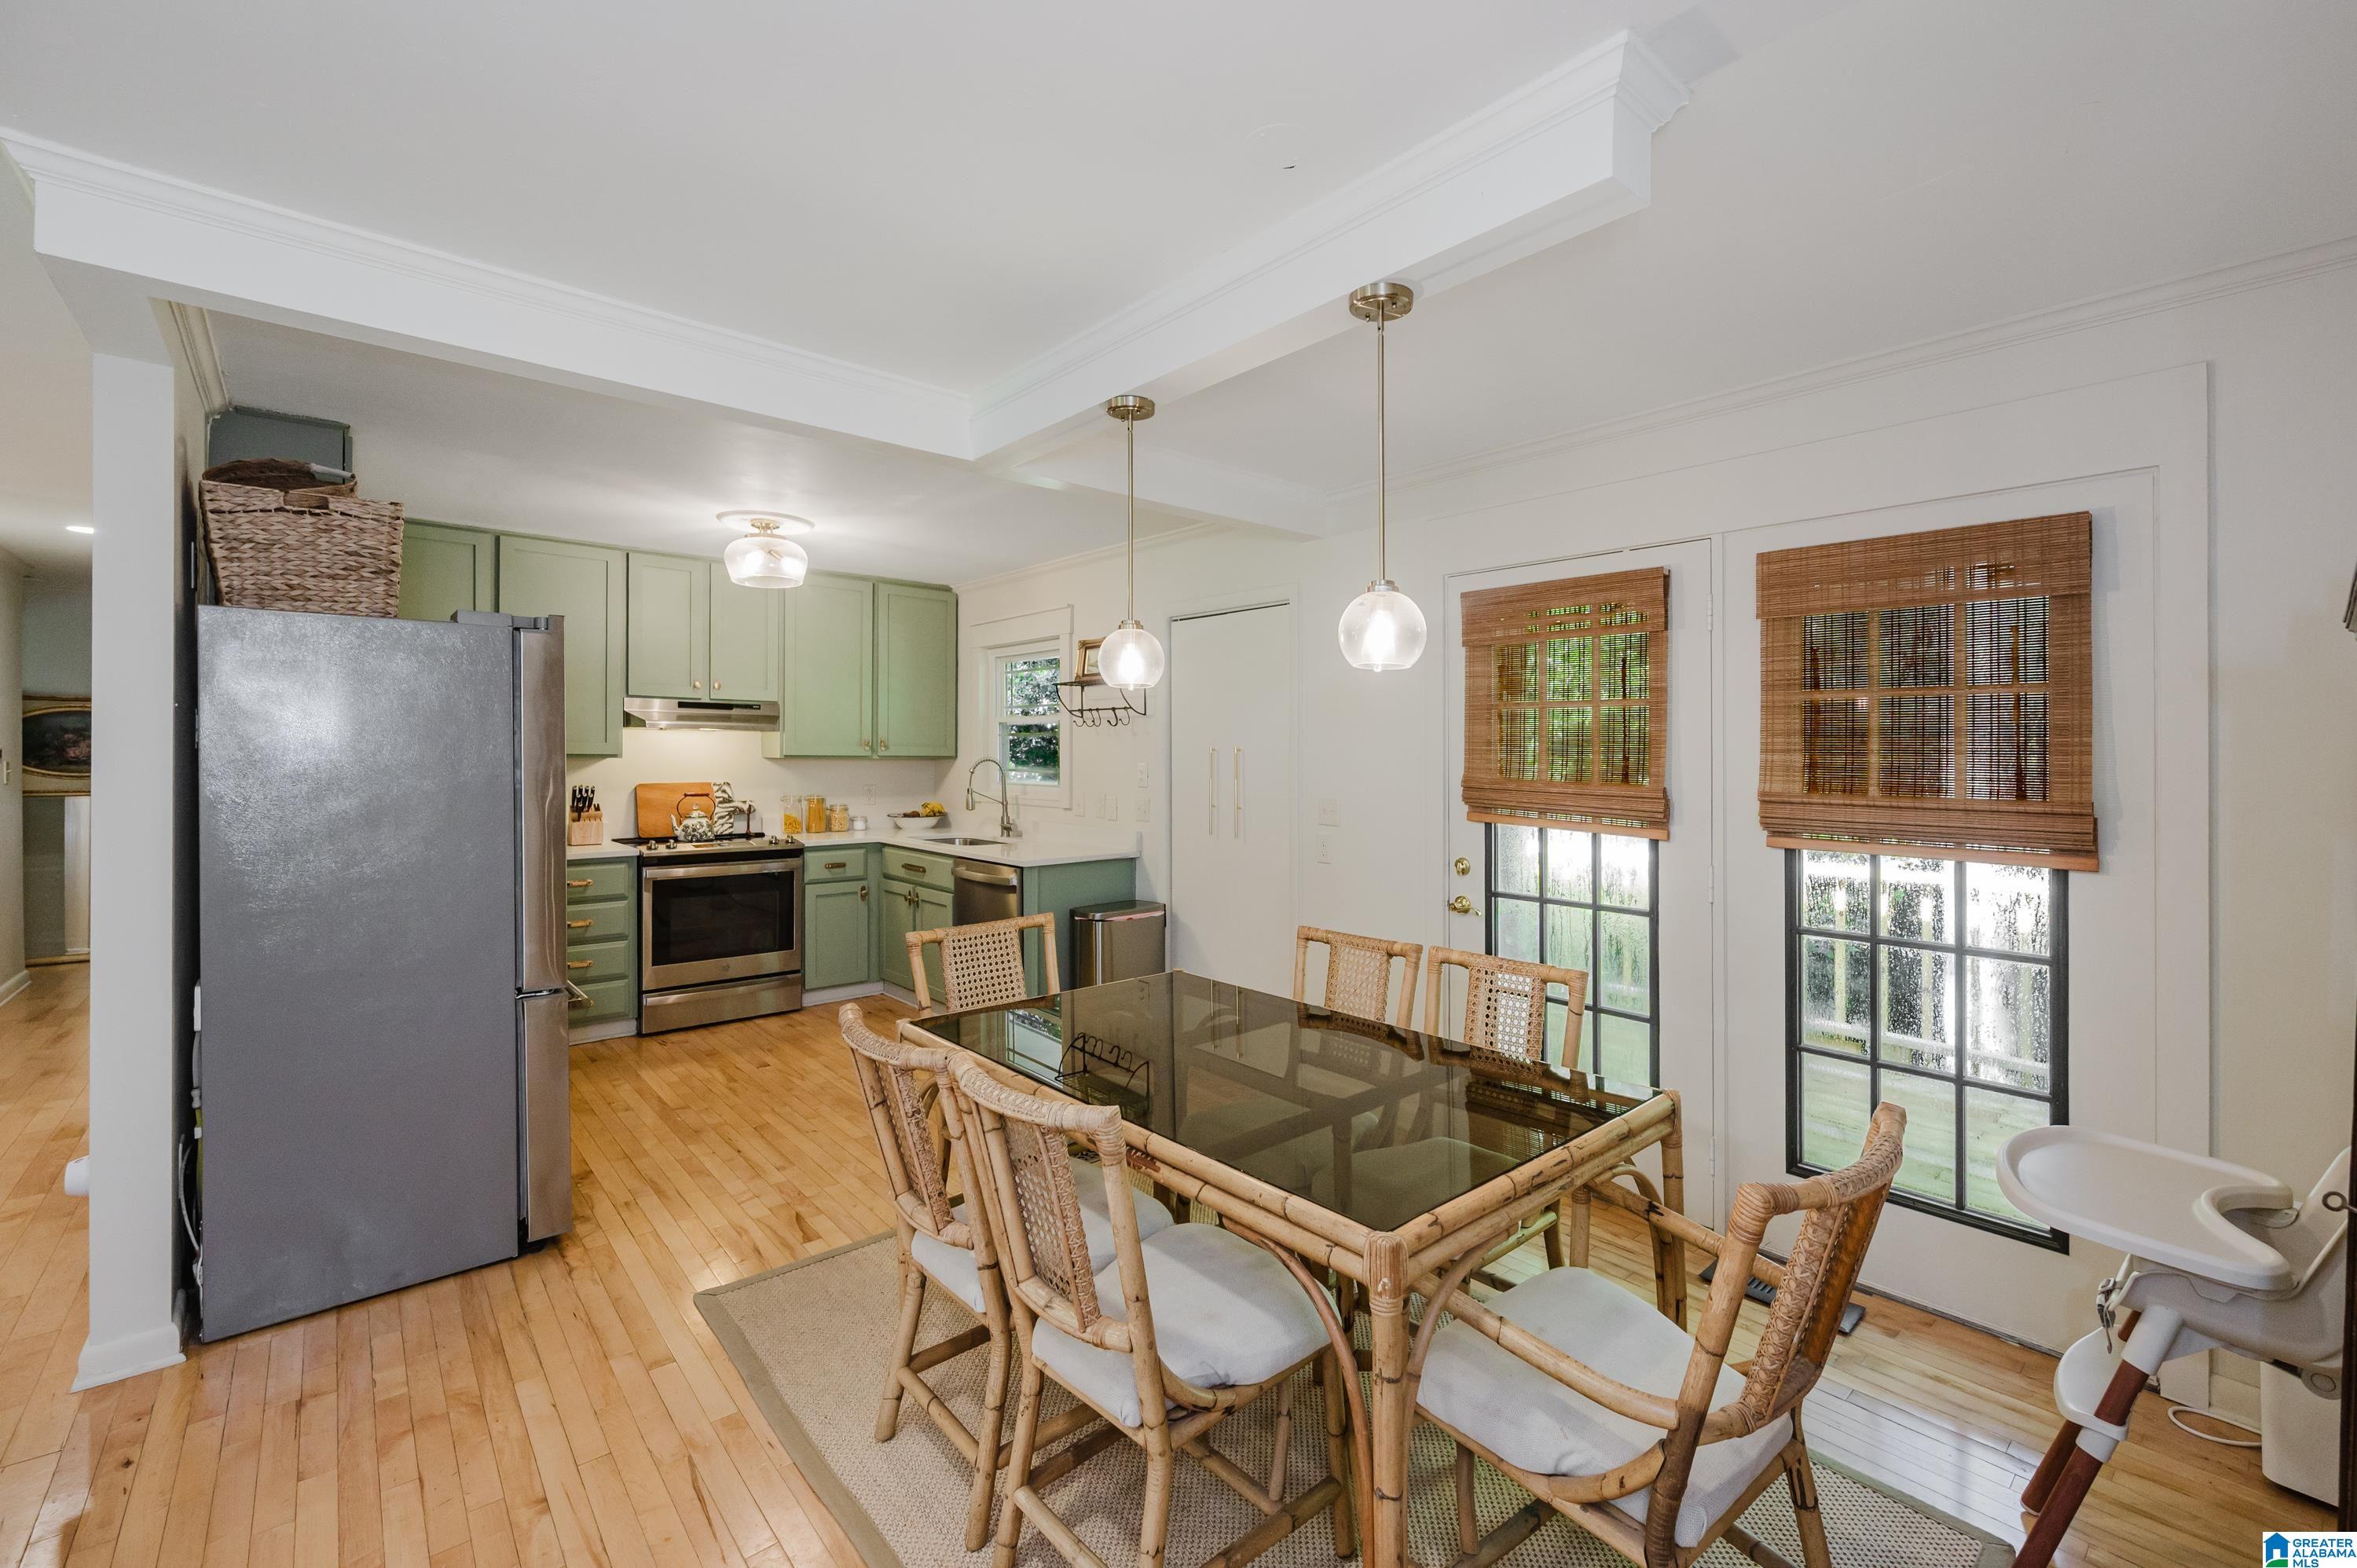
- Room 3 : Kitchen
- Room 4 : Master Bedroom
- Room 5 : Master Bath
- Room 6 : Bedroom
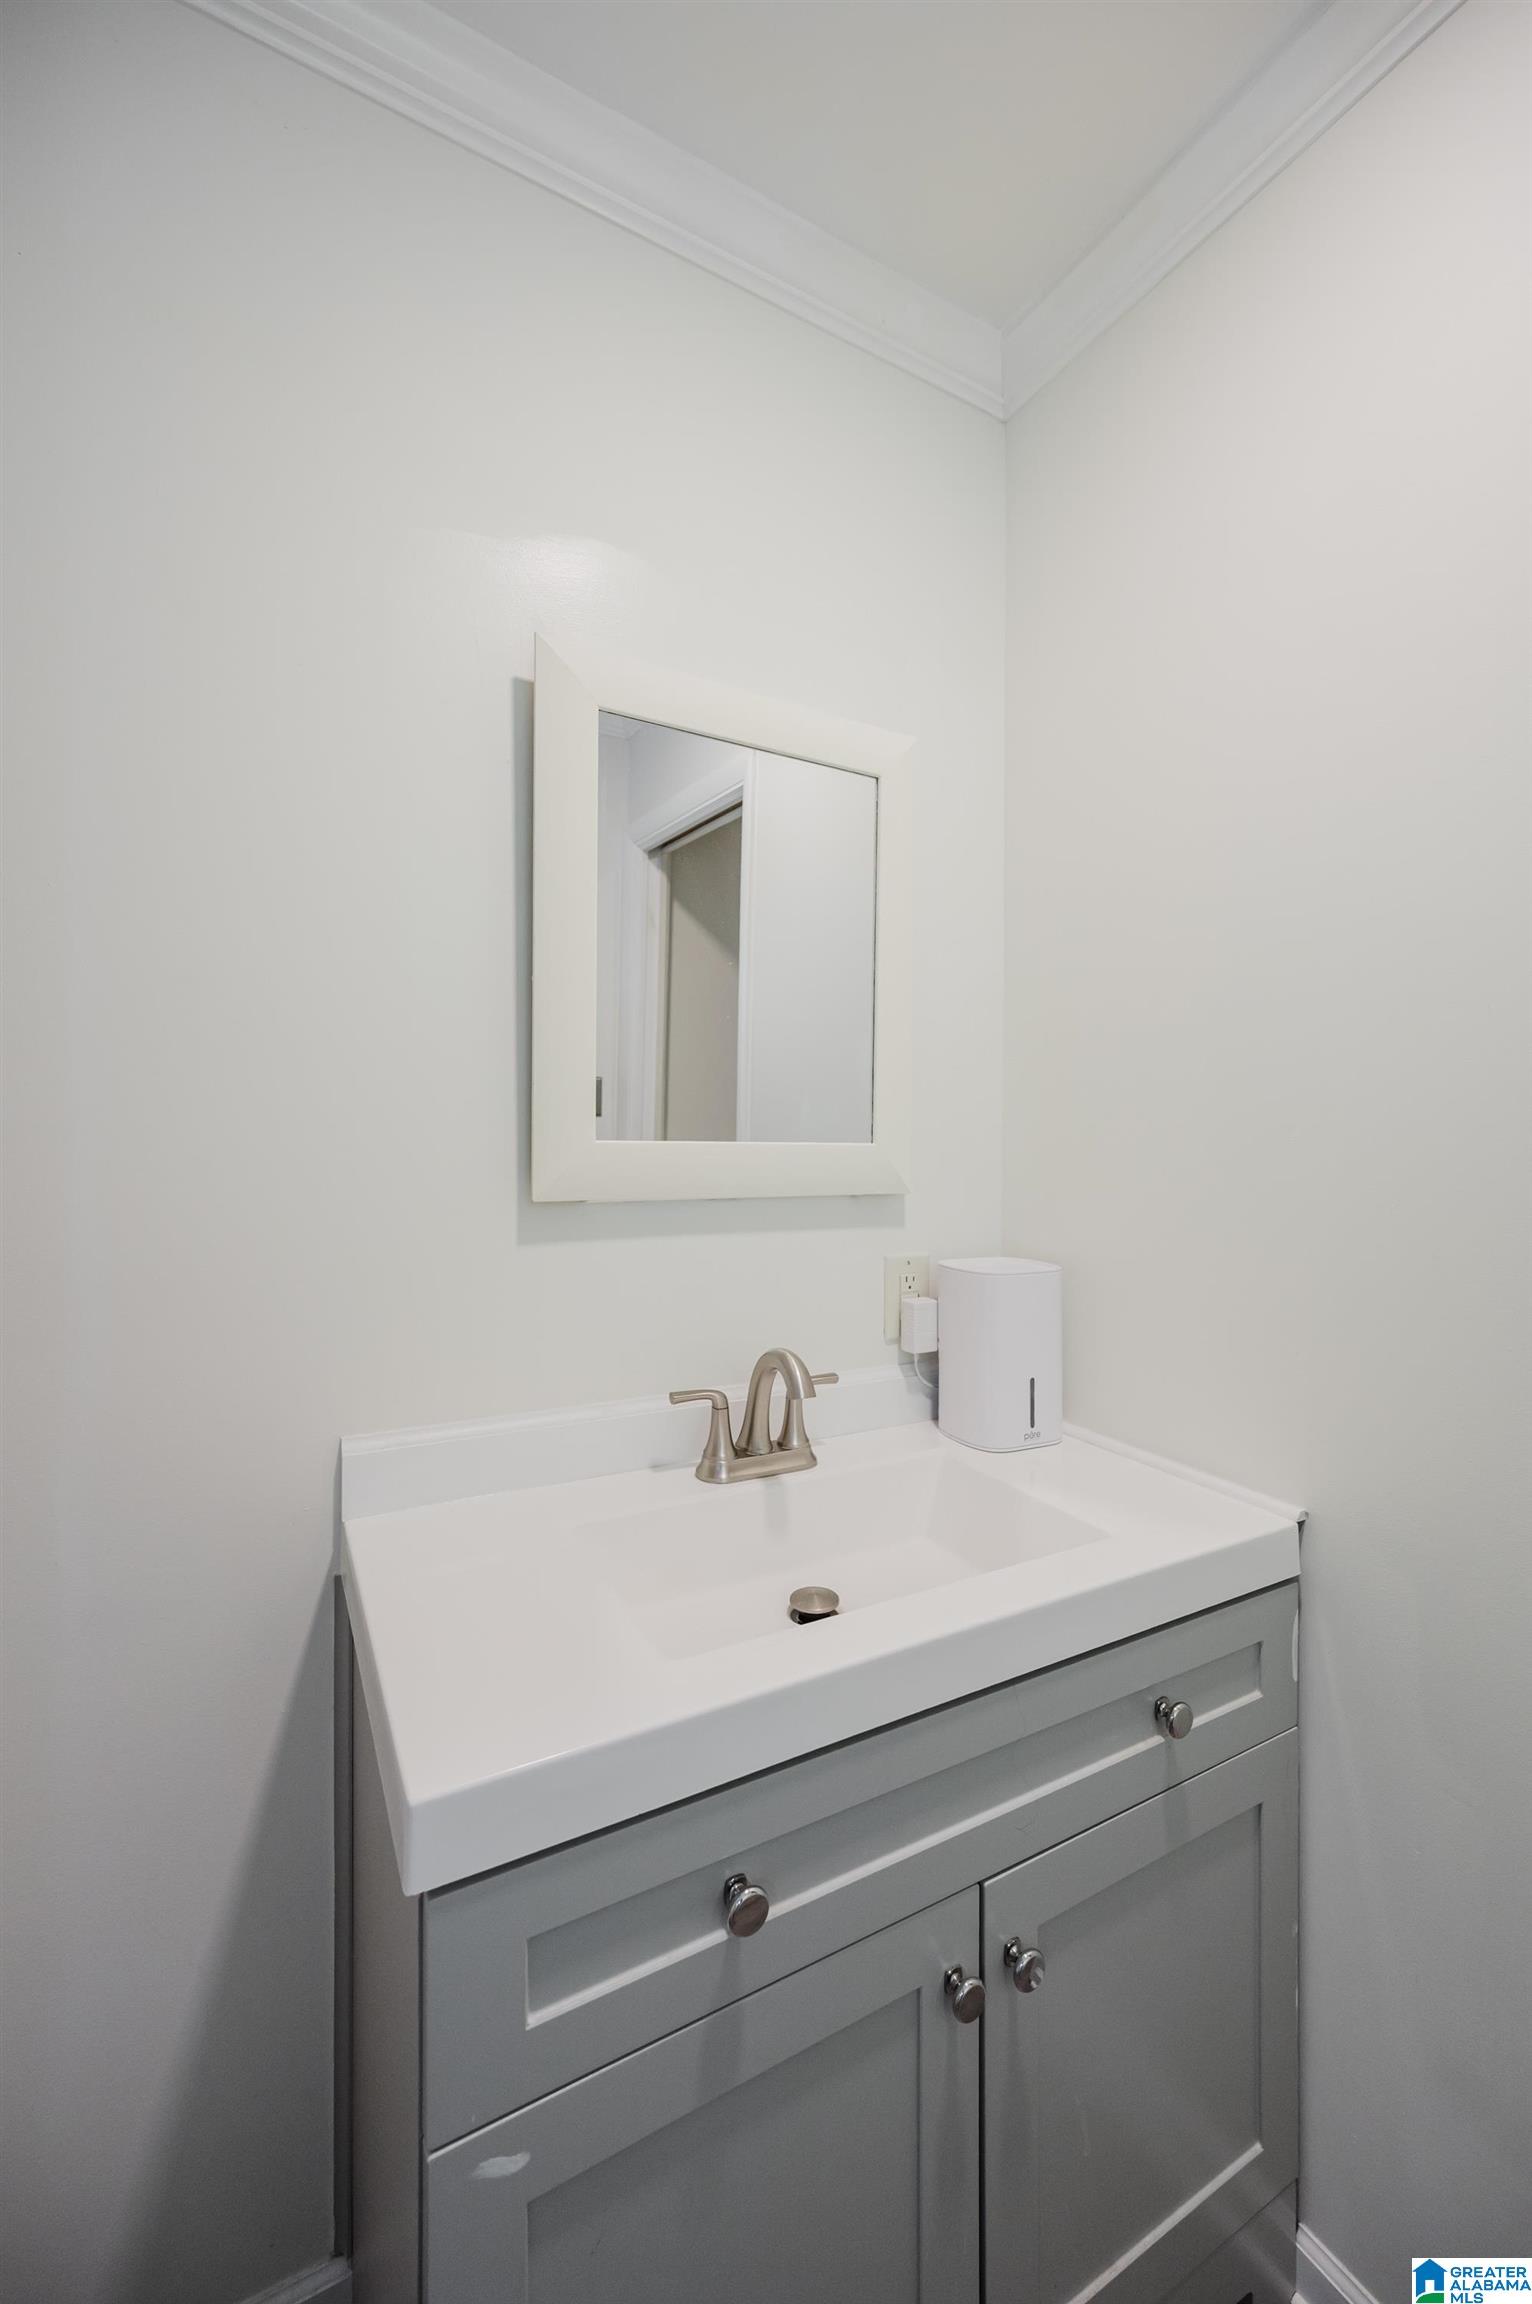
- Room 7 : Half Bath
- Room 8 : Den/Family
- Room 9 : Full Bath
Interior Features
- Interior Features : Recess Lighting
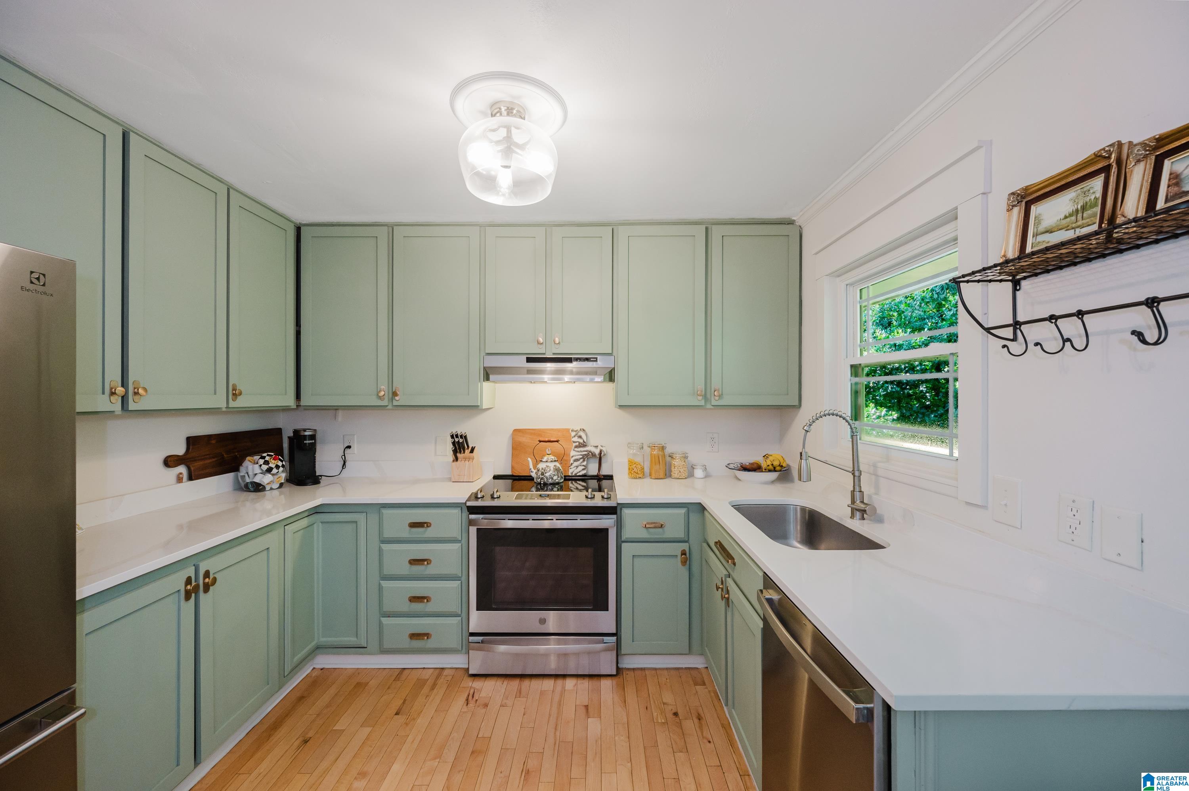
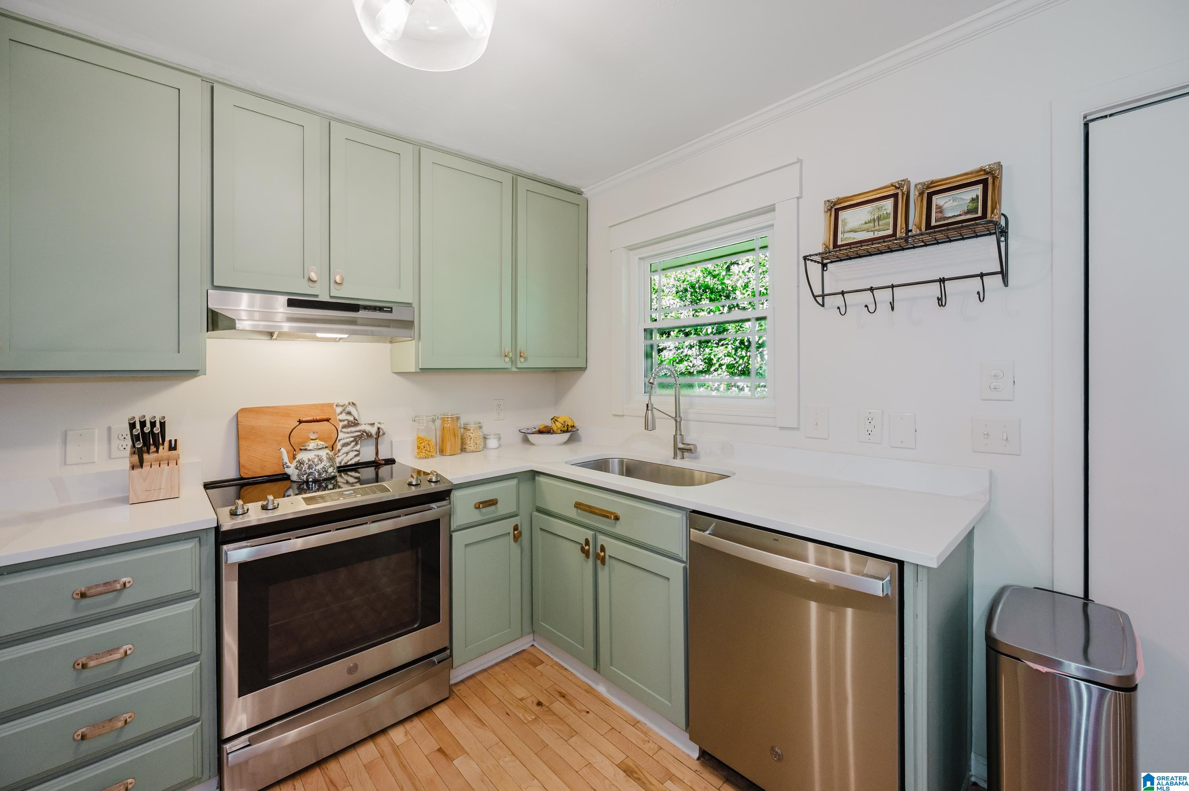
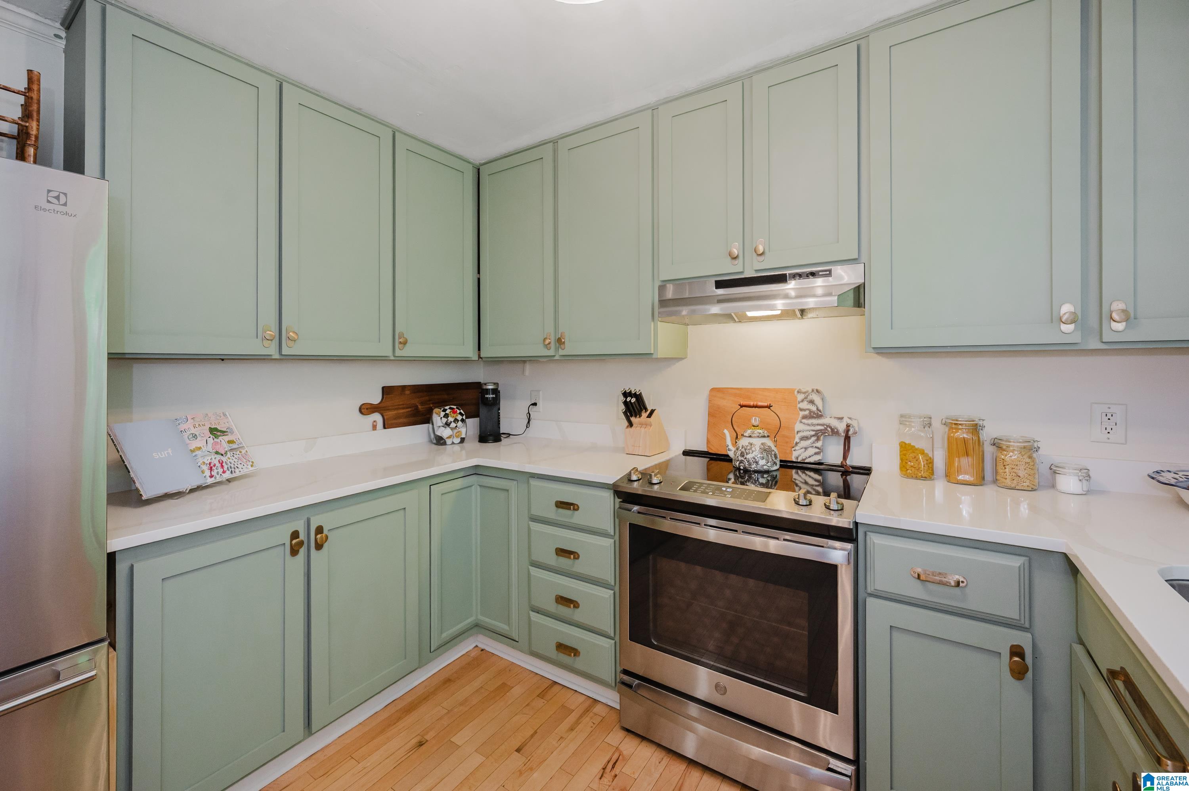
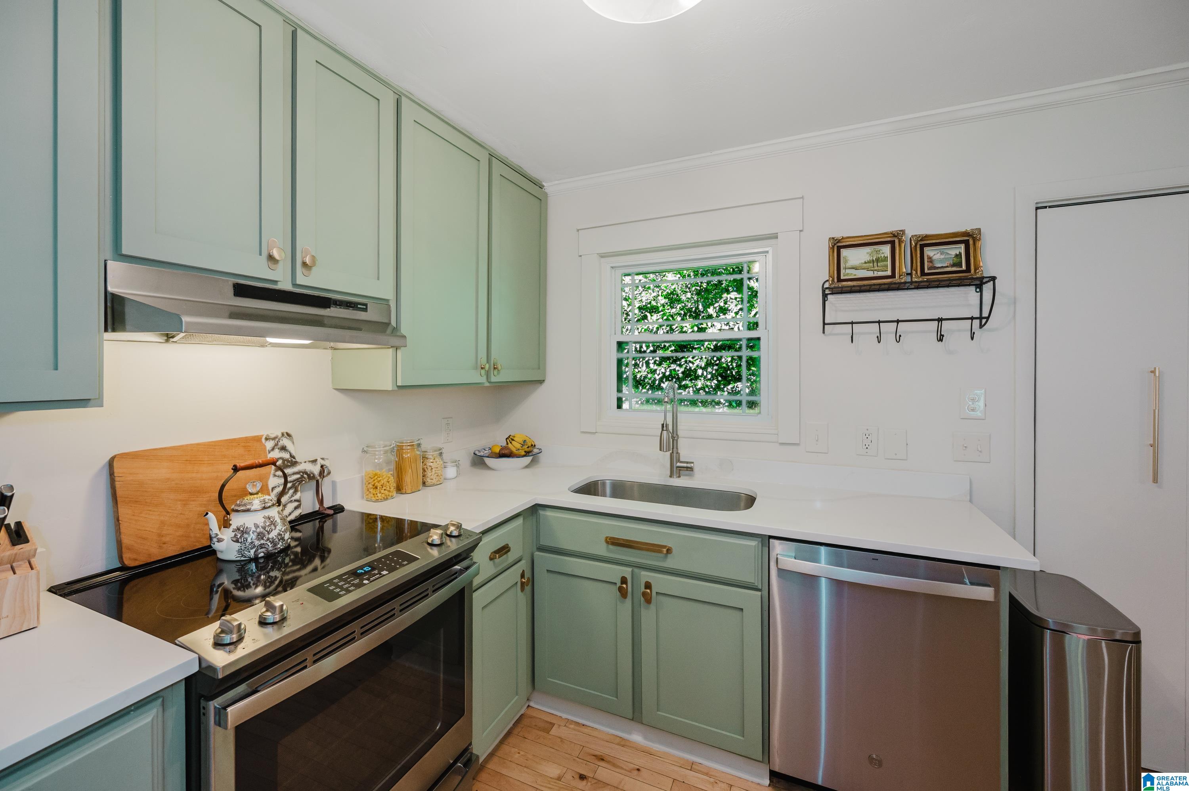
- Kitchen Features : Eating Area,Pantry
- Kitchen Countertops : Stone (KIT)
- Kitchen Equipment : Cooktop-Electric,Dishwasher Built-In,Self-Cleaning,Some Stainless Appl,Stove-Electric
- Floors : Hardwood,Tile Floor
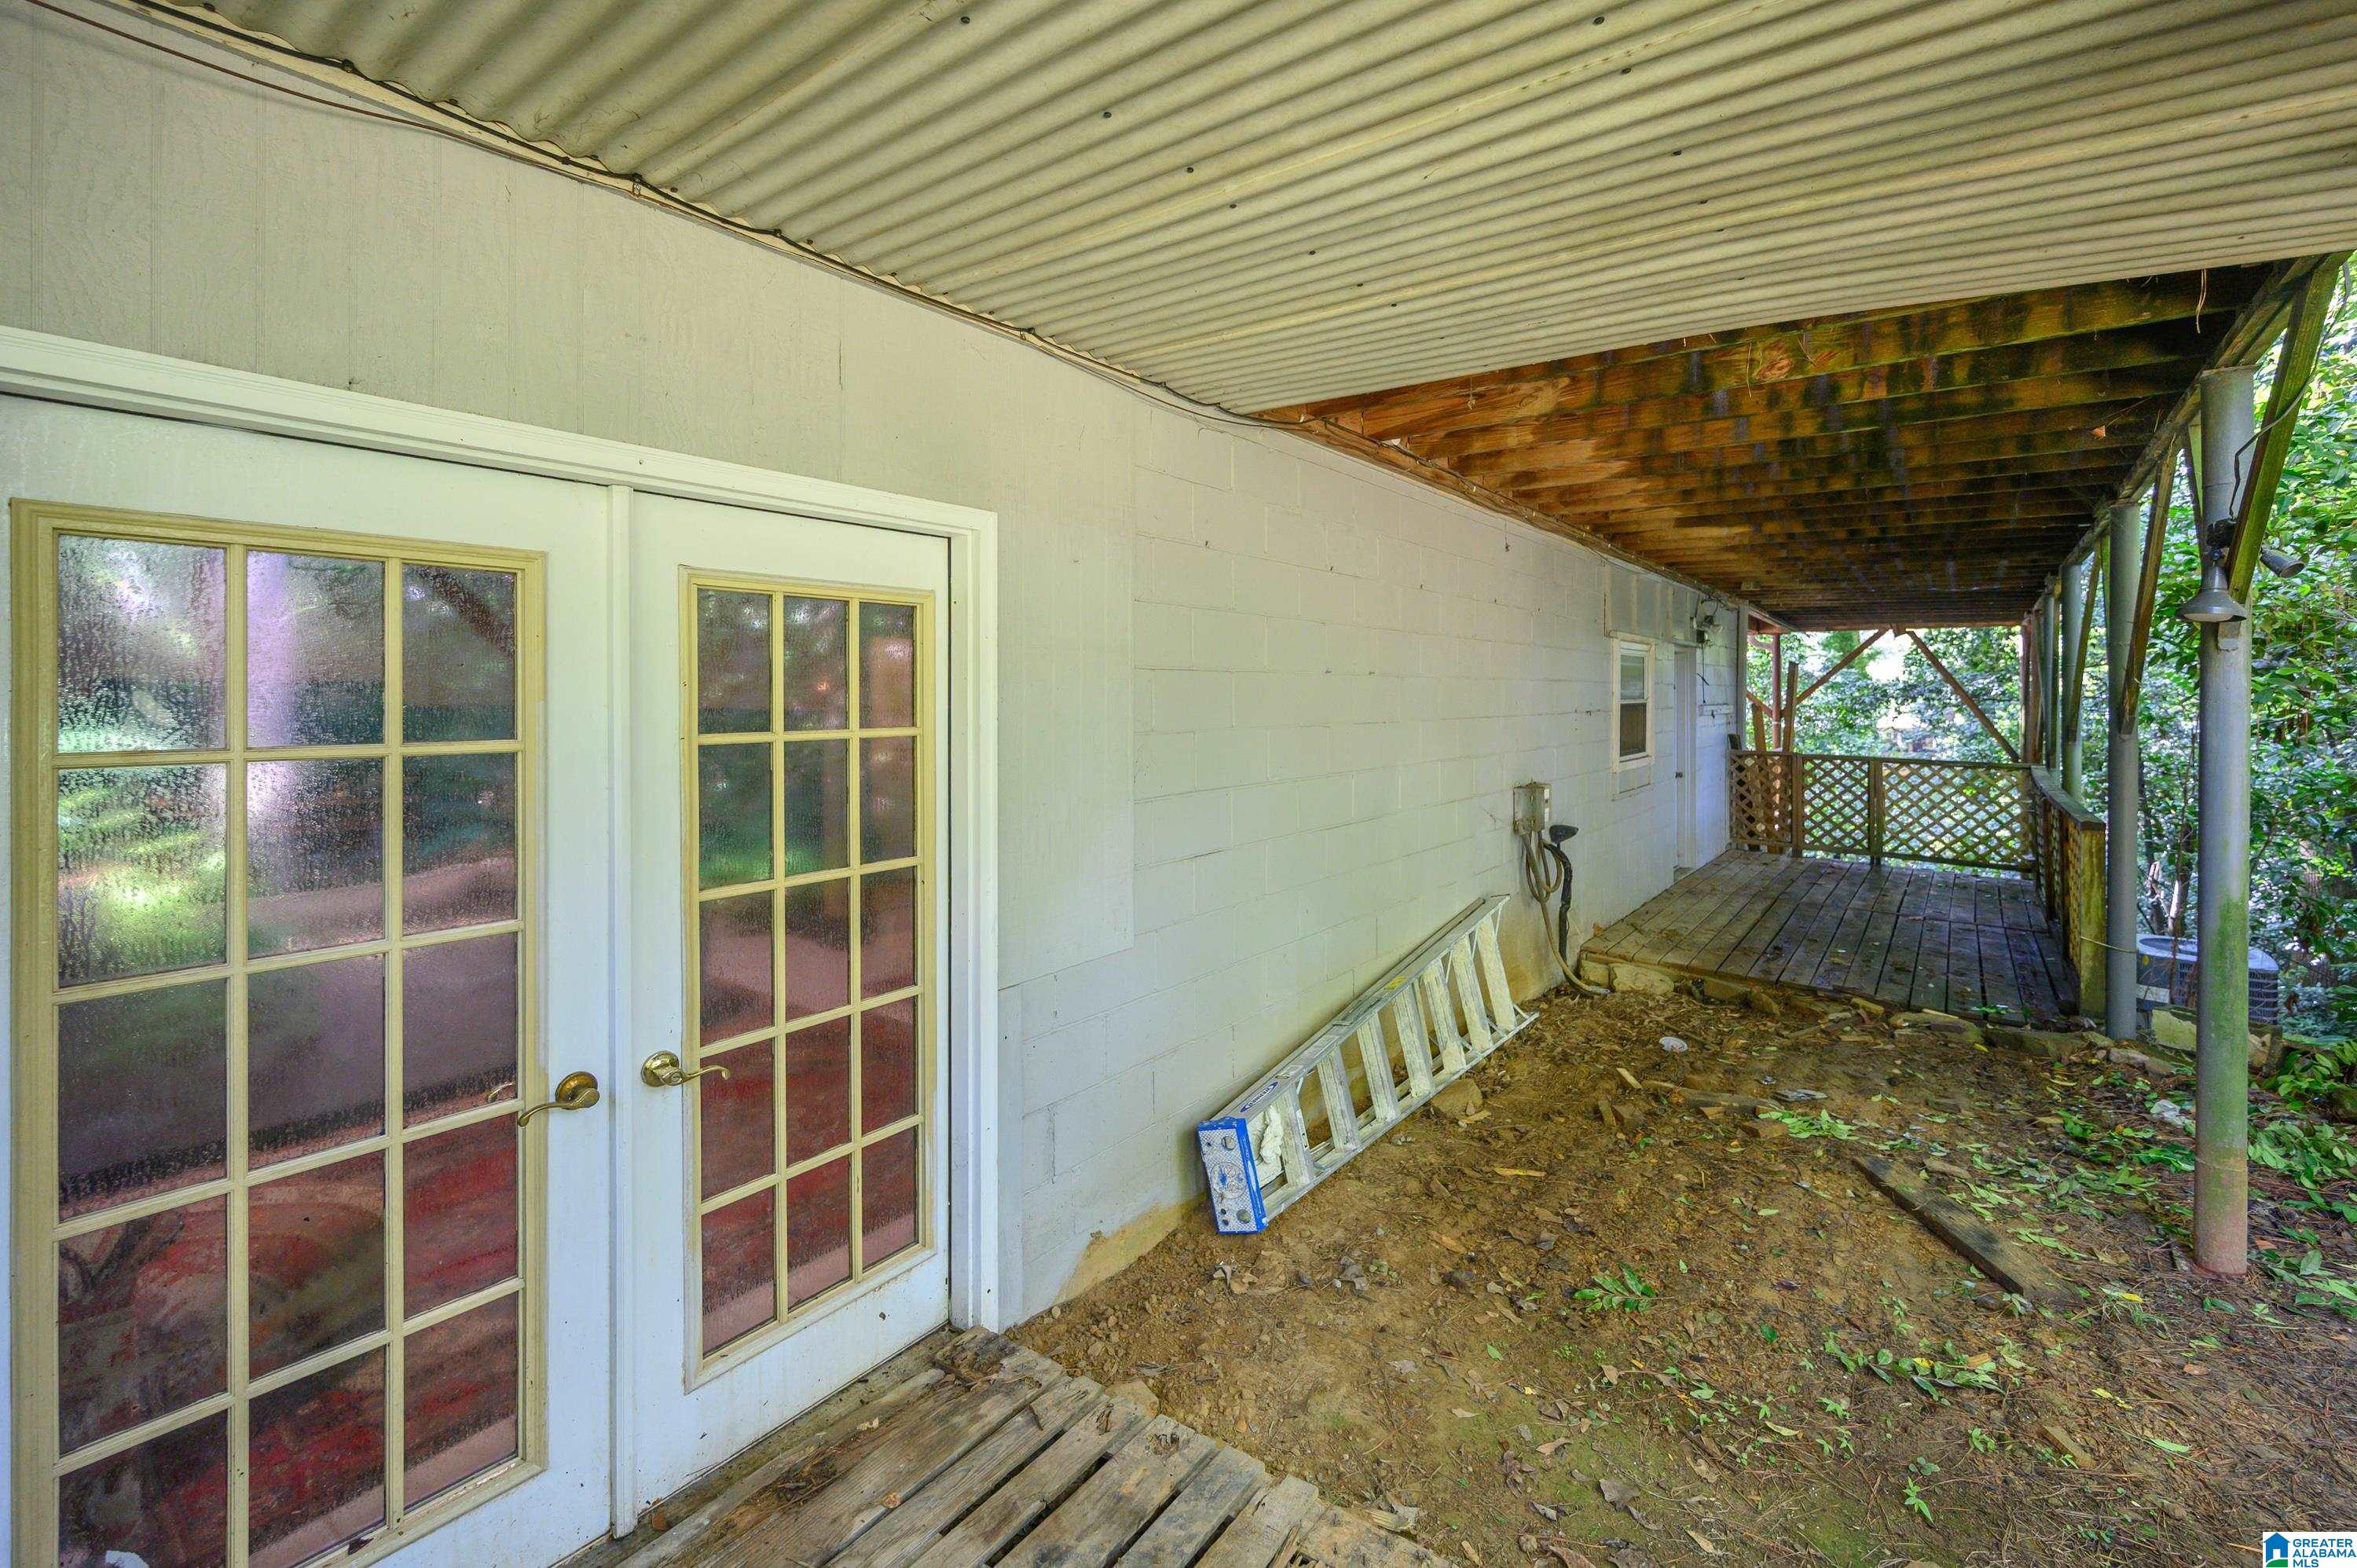
- Basement : Full Basement, Both Fin and Unfin, Concrete Block,Daylight Basement
- Window Treatments : Some to Remain
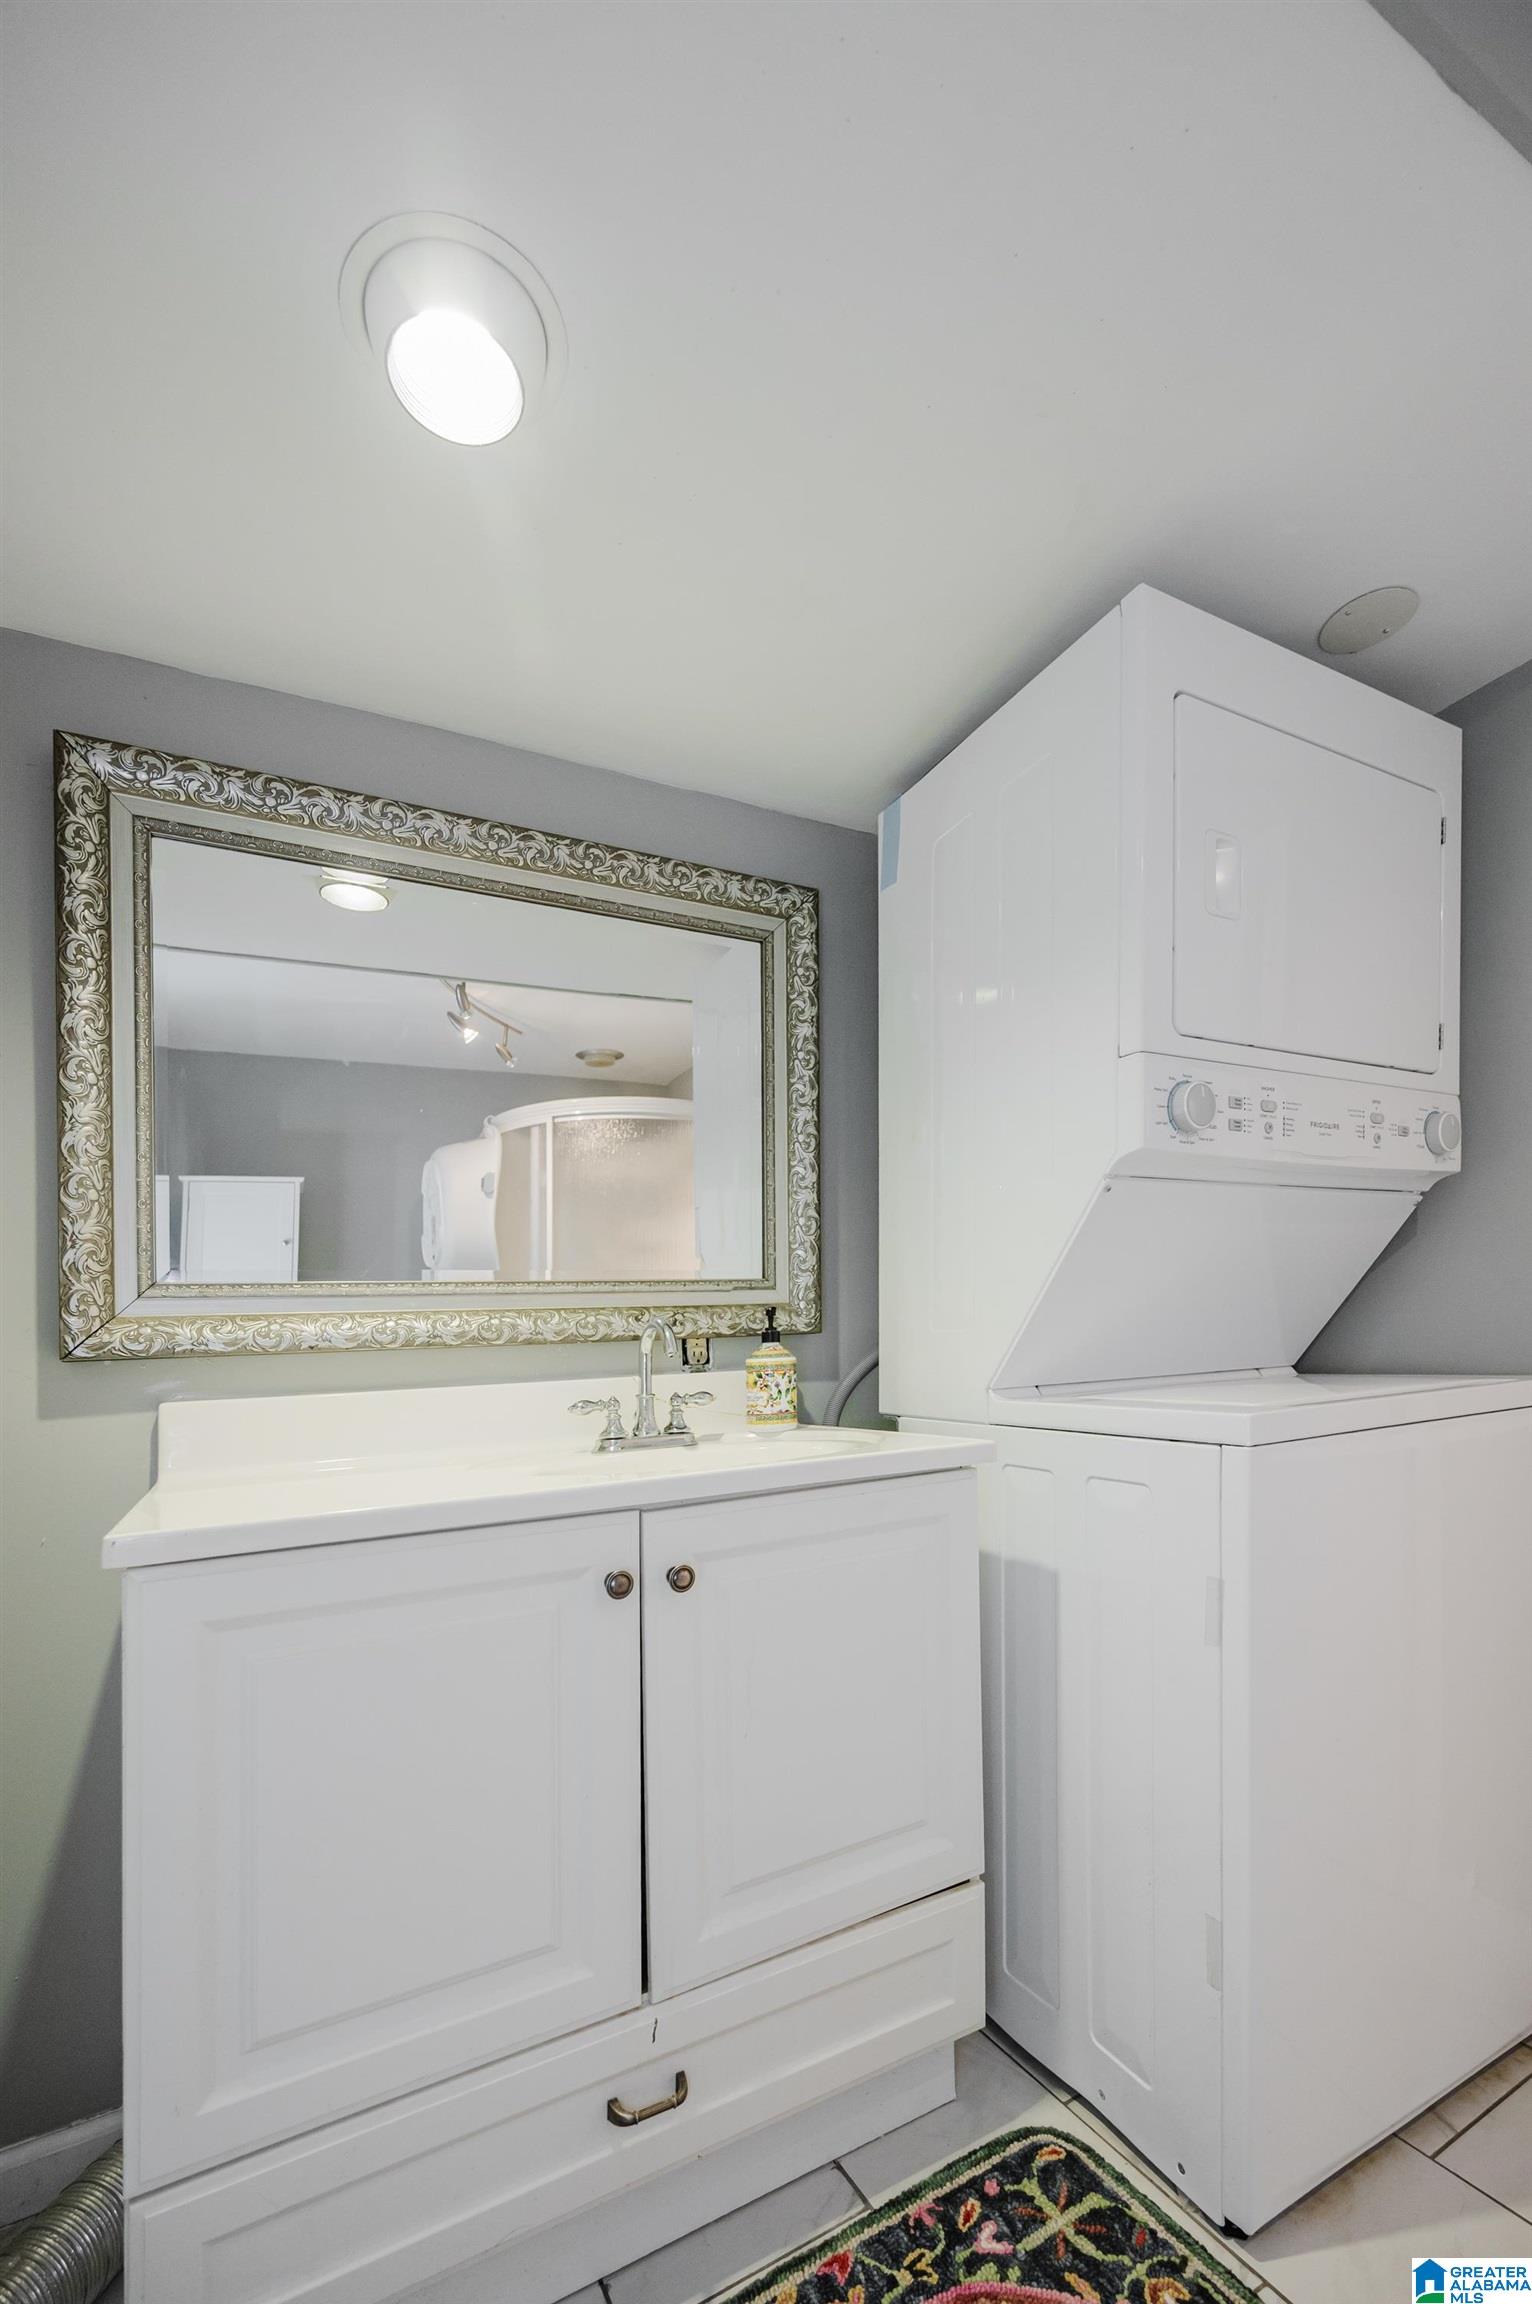
- Laundry Dryer Hookup : Dryer-Electric
- Laundry Features : Washer Hookup
- Laundry Location : Laundry (BSMT)
- Laundry Space : Room
- Ceilings : Crown Molding,Smooth Ceilings
Exterior Features
- Property Access : Paved Road,Public Road
Parking Features
- Parking Features : Driveway Parking
- Total Garage Spaces : 1
- Garage Spaces Basement Level : 1
- Carport Spaces : 1
Construction Features
- Construction Materials : 4 Sides Brick,Siding-Wood
- Foundation Details : Basement
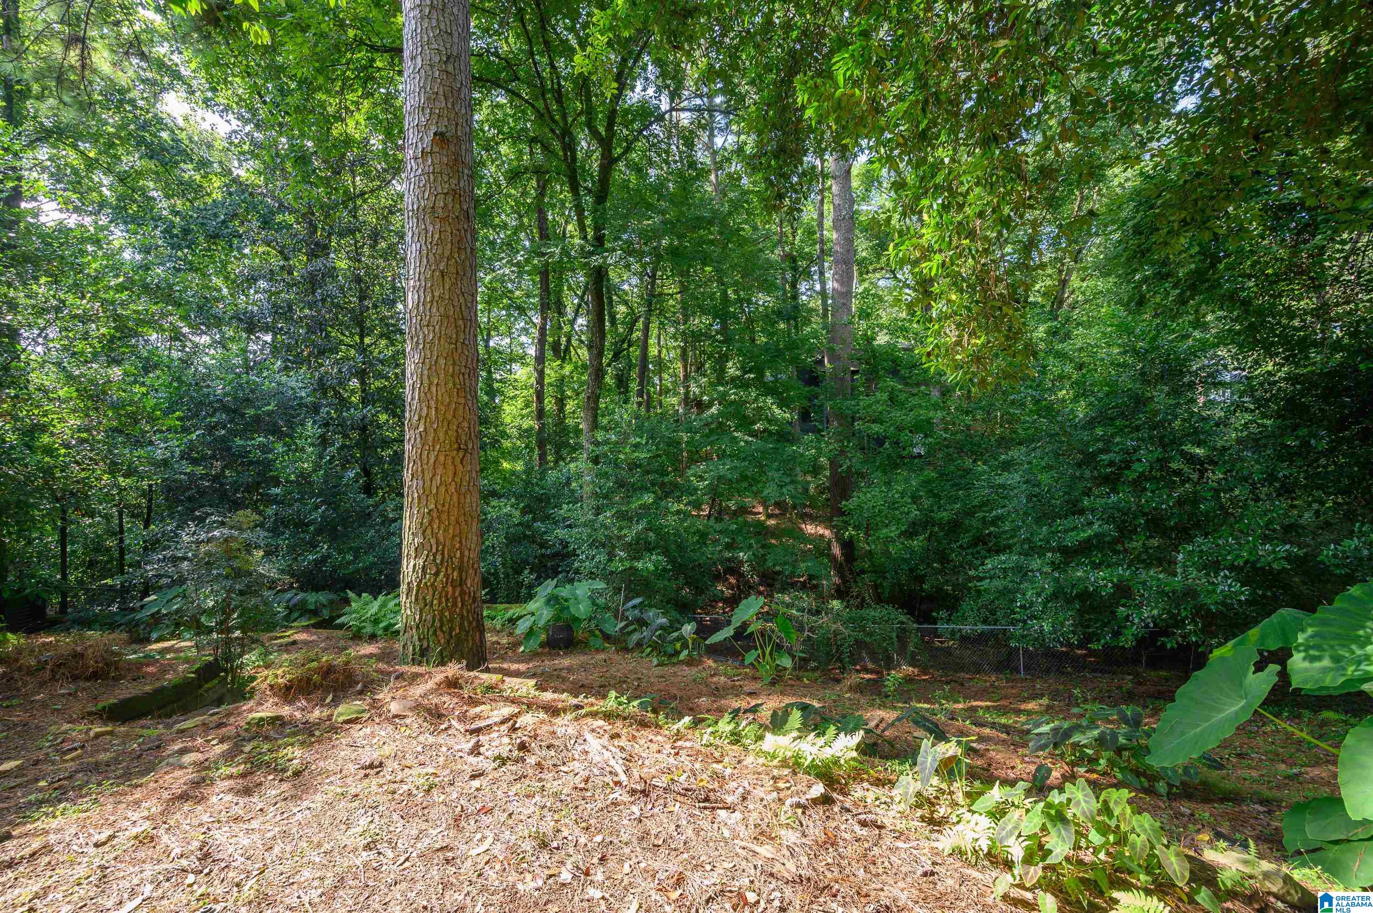
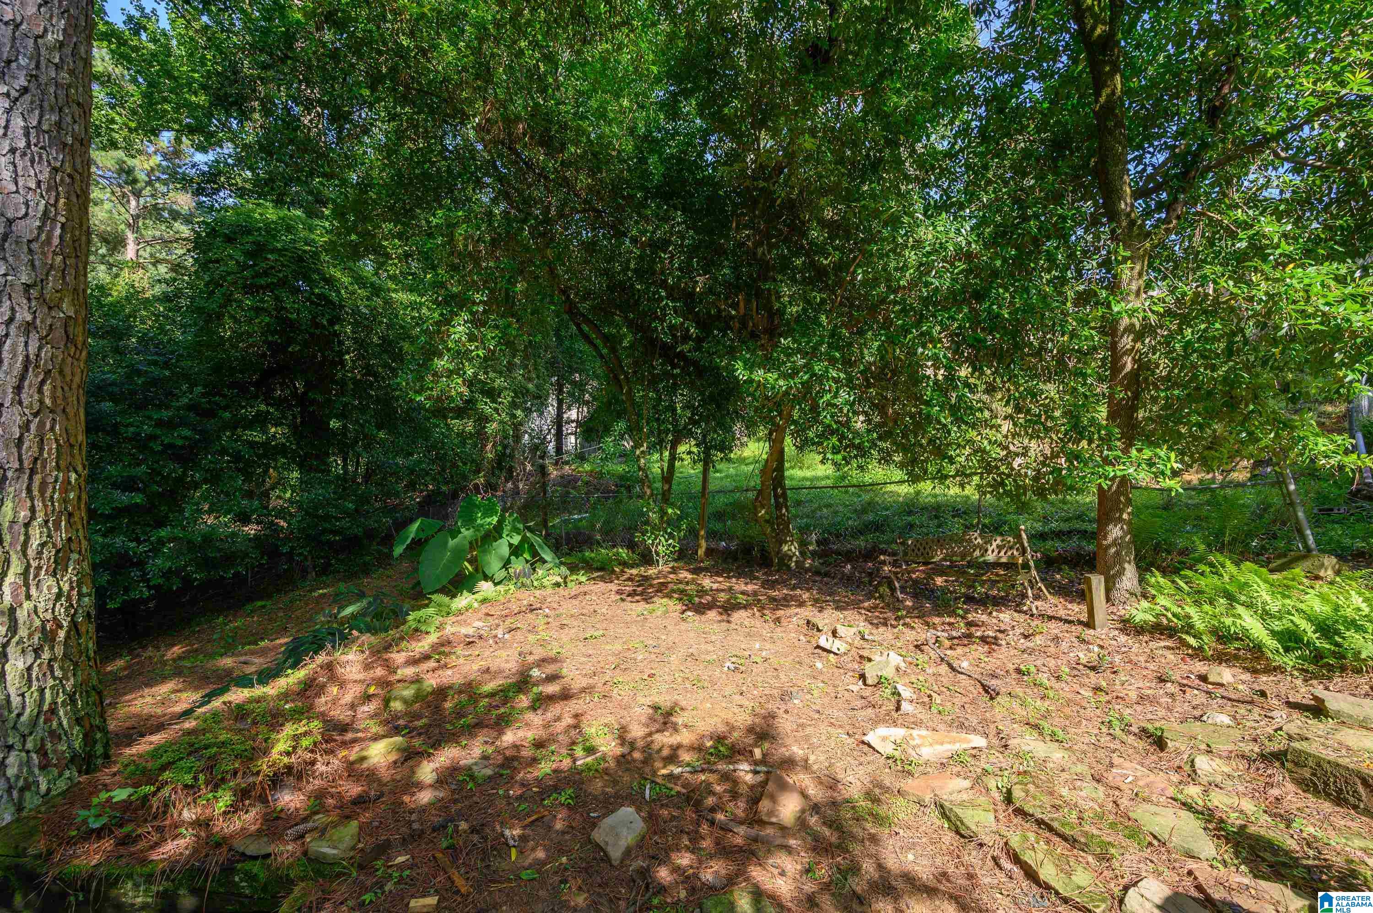
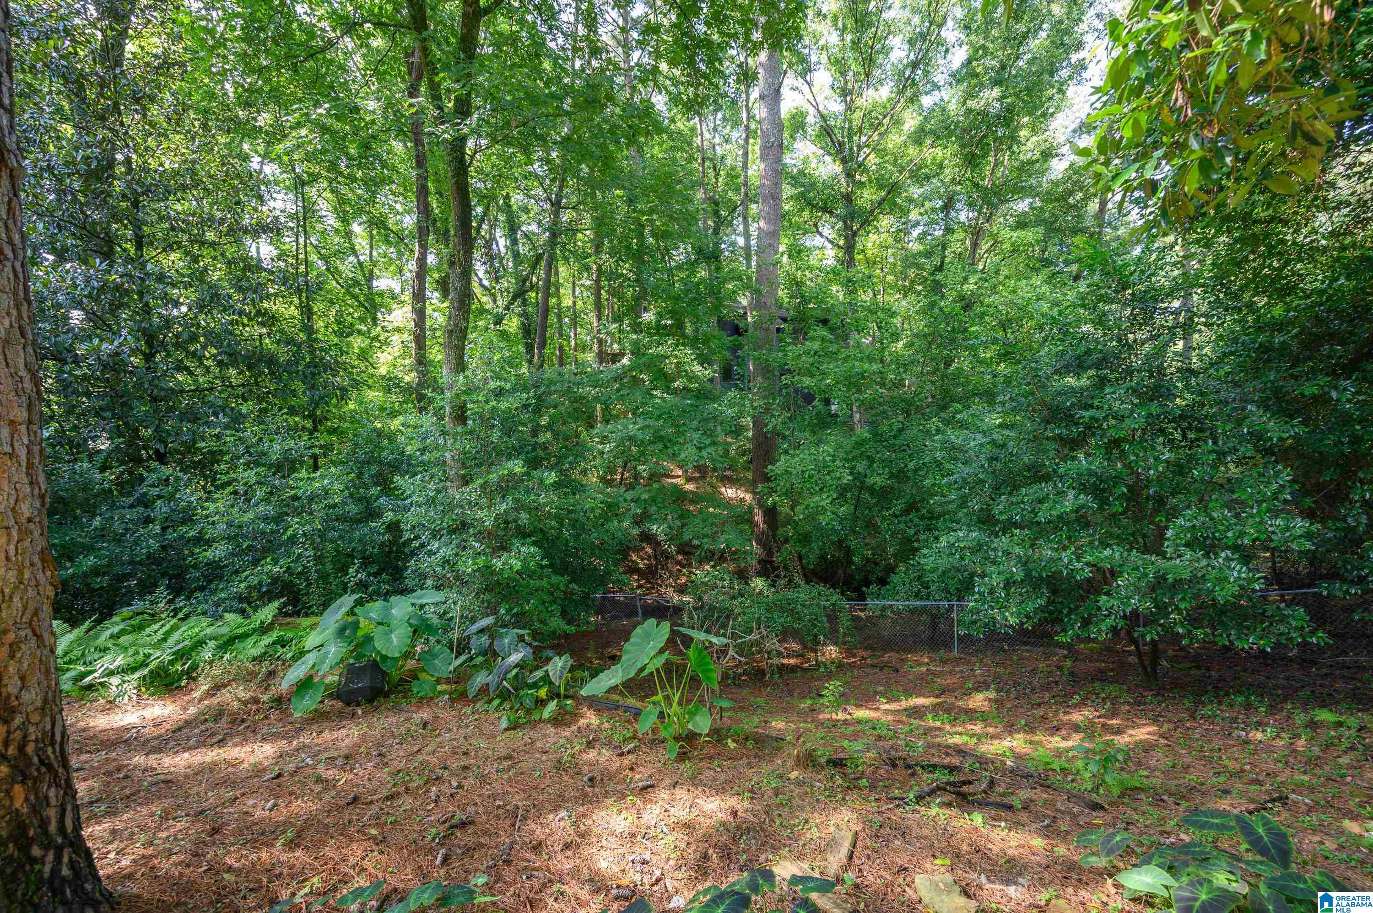
- Topography : Heavy Treed Lot,Interior Lot,Subdivision
Accessibility Features
- Property Access : Paved Road,Public Road
Utility Information
- Sewer : Septic
- Water Source : Public Water
Community Features
- Complex Features : Street Lights
Other Features
- Main Level Area : 1475 S.F
SCHOOLS NEAR 4914 INDIAN VALLEY ROAD
- Courtesy of ARC Realty Vestavia, Frank Wildman
- Property last updated on BARBHAM : 9/20/2026 4:20:05 PM