
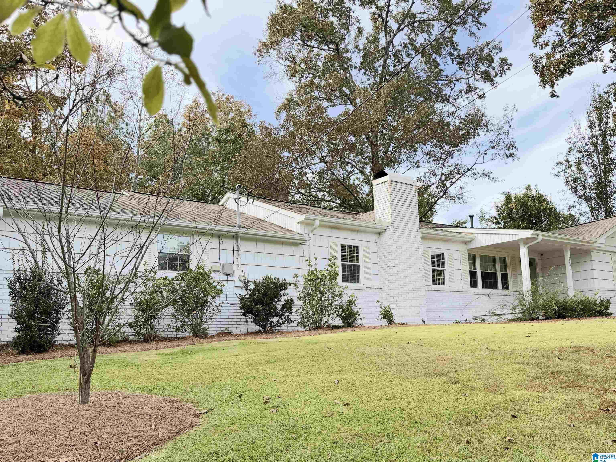
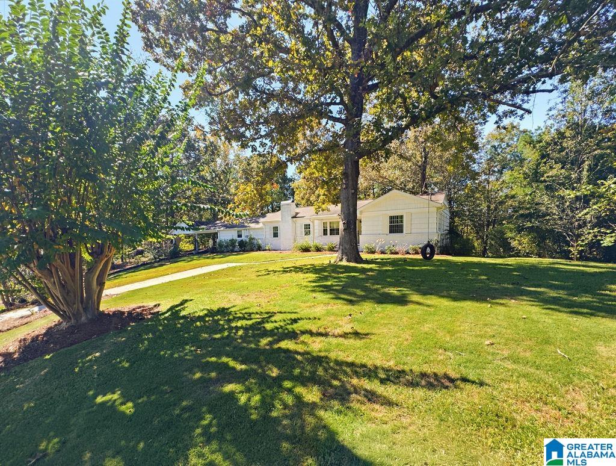
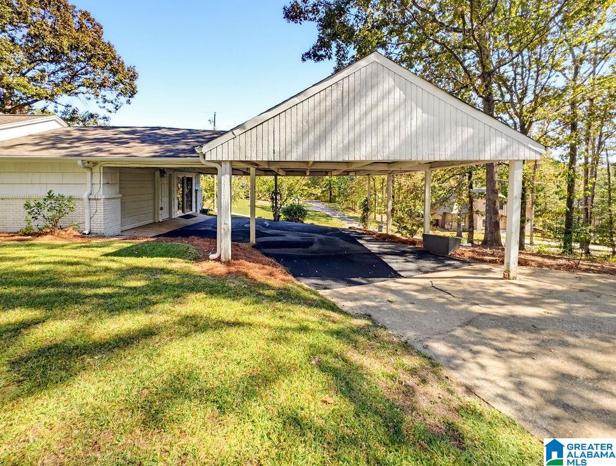
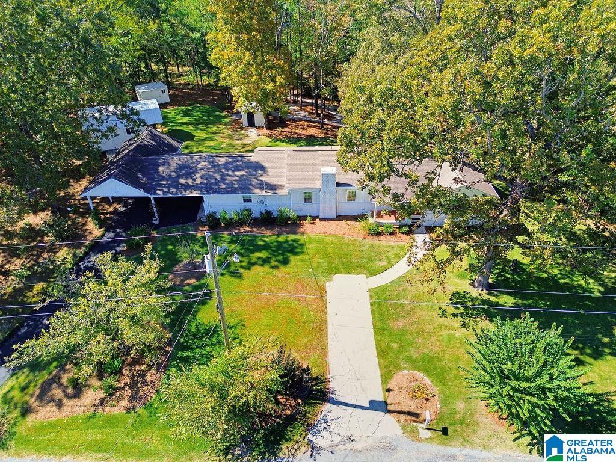
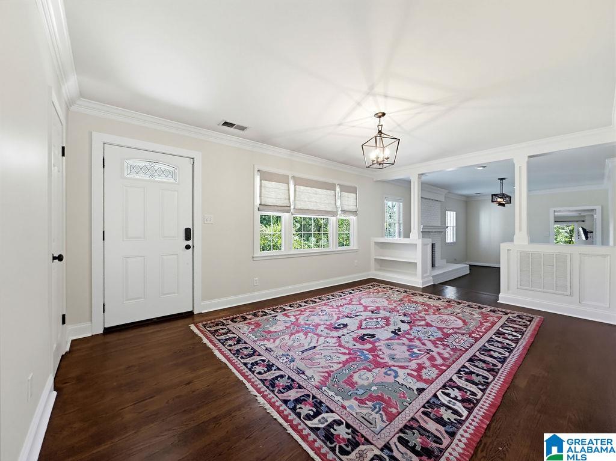
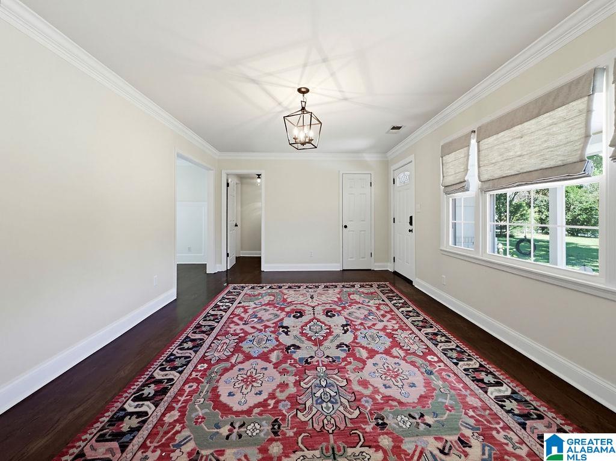
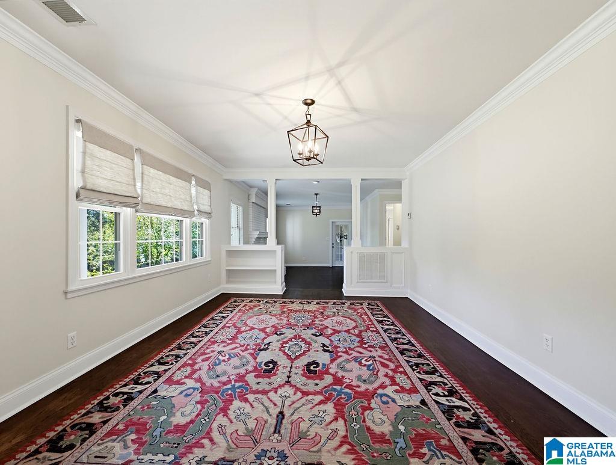
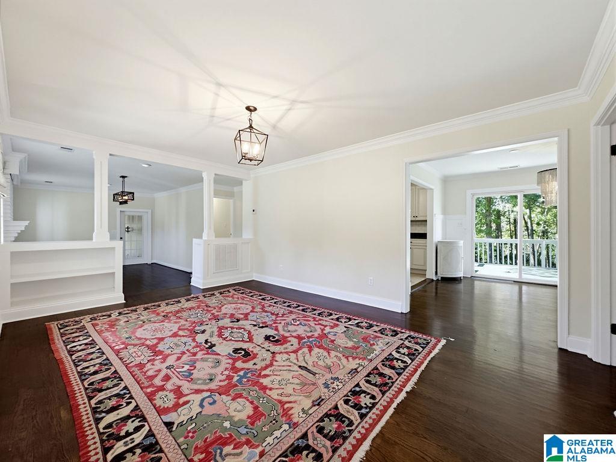
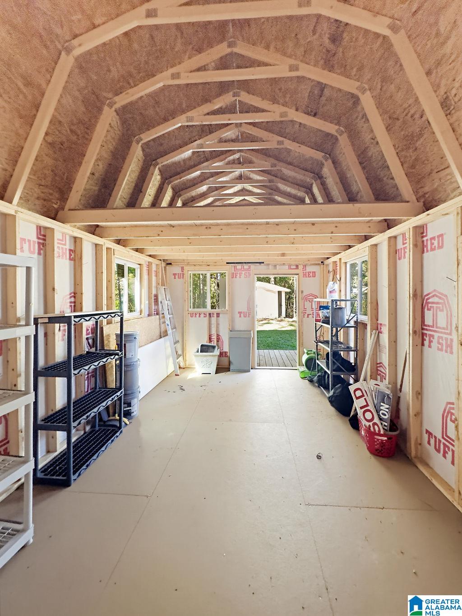
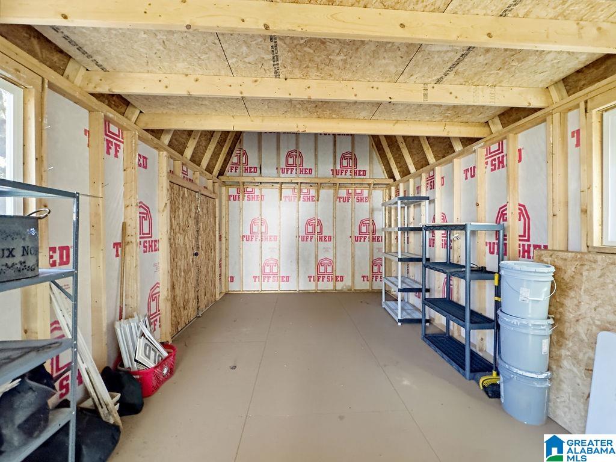
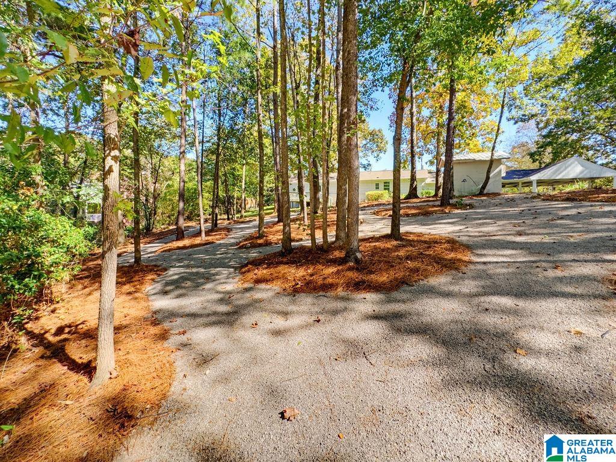
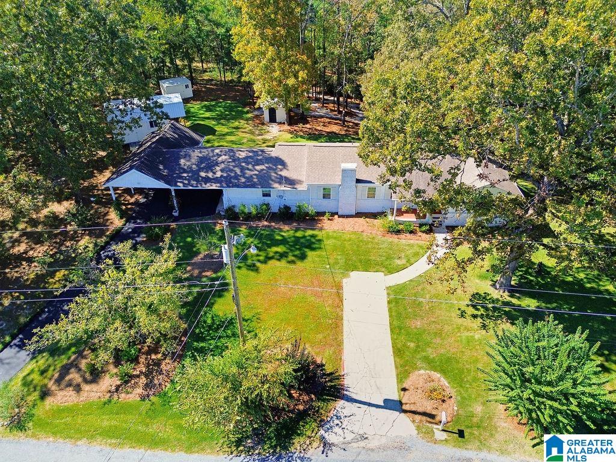
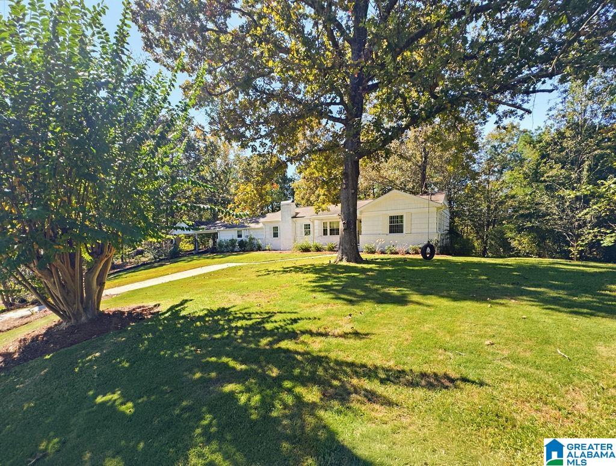
Courtesy of Keller Williams Realty Vestavia, Mary Jo West
, maryjo@thewestteam.net
3036 GARLAND ROAD, Birmingham, Alabama, 35242
Active
$399,900
Single Family / Detached
2 bds
3 ba

1,818 Sqft

1.00 Acre
MLS
21468678
219.970 per sqft
Built in 1969
NONE
Disclaimer: The information contained in this listing has not been verified by Keller Williams Realty Vestavia and should be verified by the buyer.
 Information provided by BARBHAM
REQUEST MORE INFO
ADDRESS & DIRECTIONS
- Street Address: 3036 GARLAND ROAD
- City: Birmingham
- State: Alabama
- Subdivision: NONE
- Directions:
FROM CALDWELL MILL ROAD TURN ON COUNTY RD 14. SECOND LEFT IS GARLAND RD. HOUSE IS 4TH HOUSE ON LEFT-
PROPERTY FEATURES
Amenities
- Deck
General Information
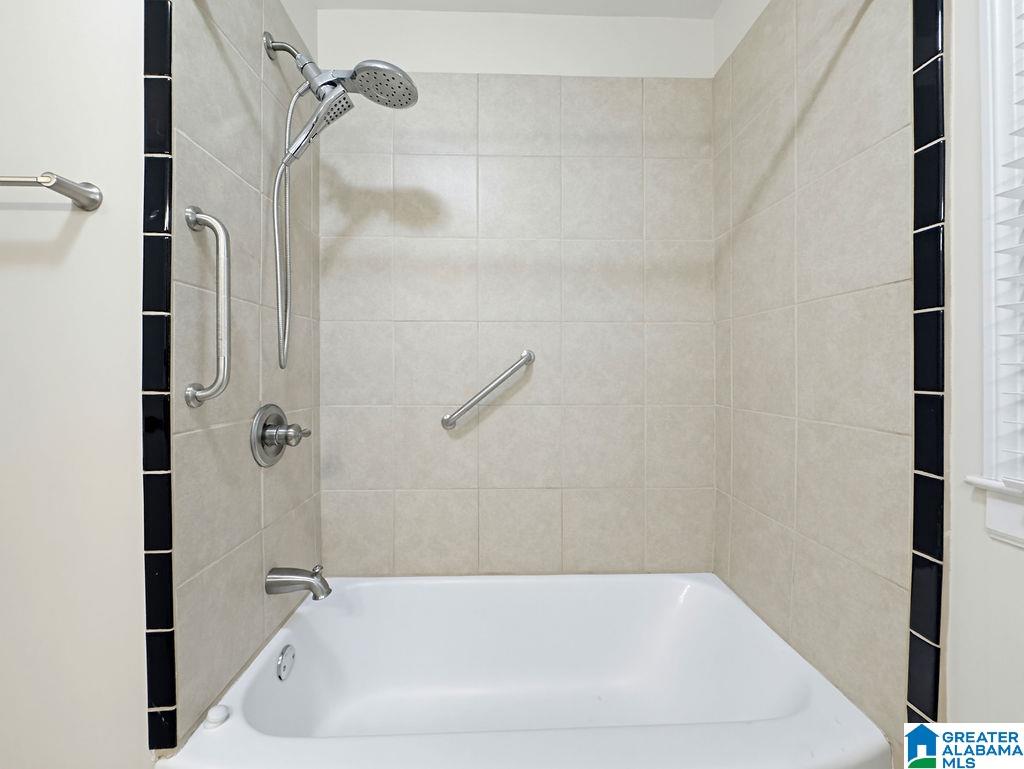
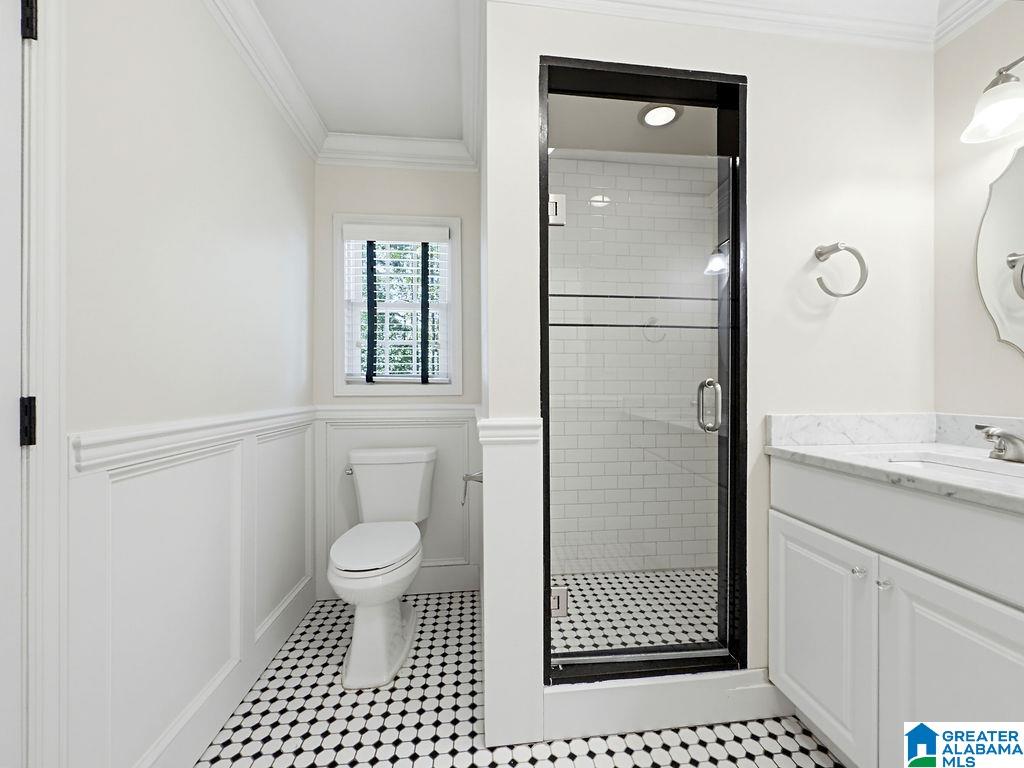
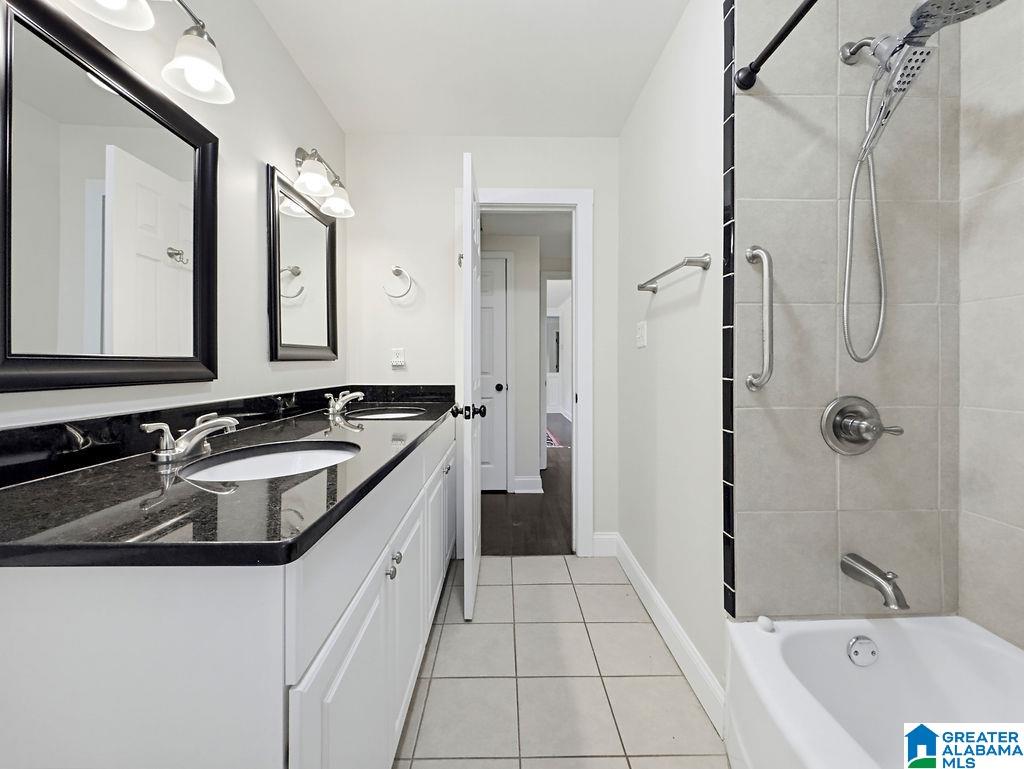
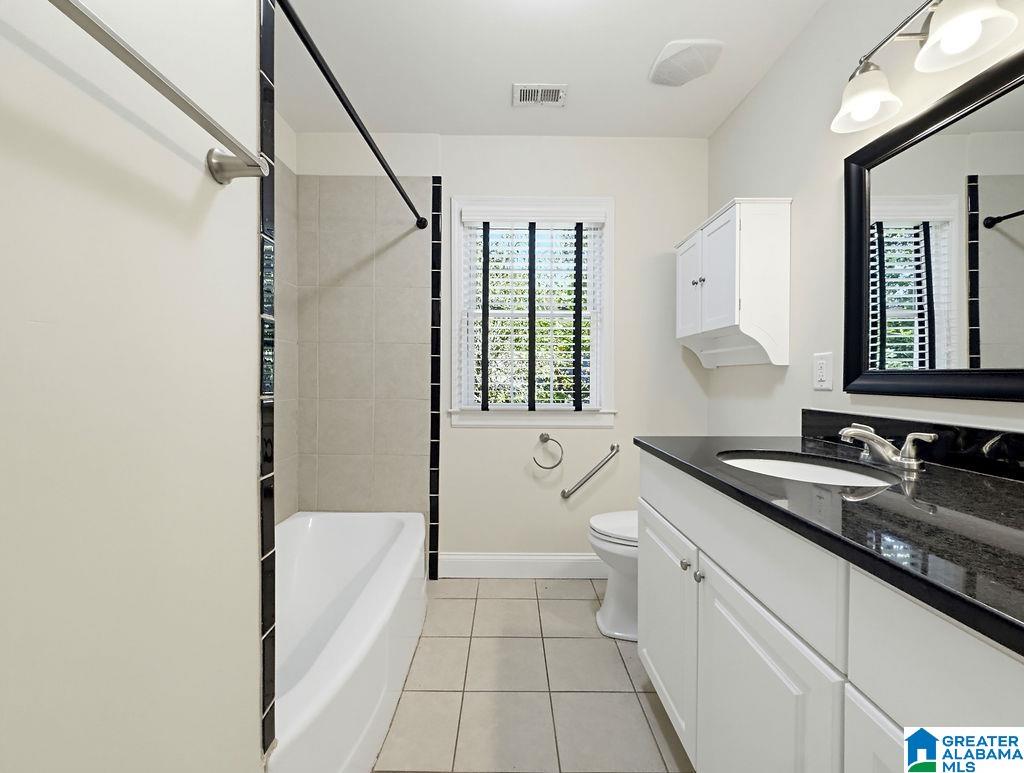
- Special Needs : Stall Shower,Support Rails
- Living Area (main+upper) : 1818 S.F
Energy Features
- Green Energy Features : Ceiling Fans,Doub Paned Windows,LED Lighting,Ridge Vent
Heating /Cooling Features
- Heating : Forced Air,Gas Heat
- Water Heater : Gas (WTRHTR)
- Cooling : Electric (COOL)
Rooms Information
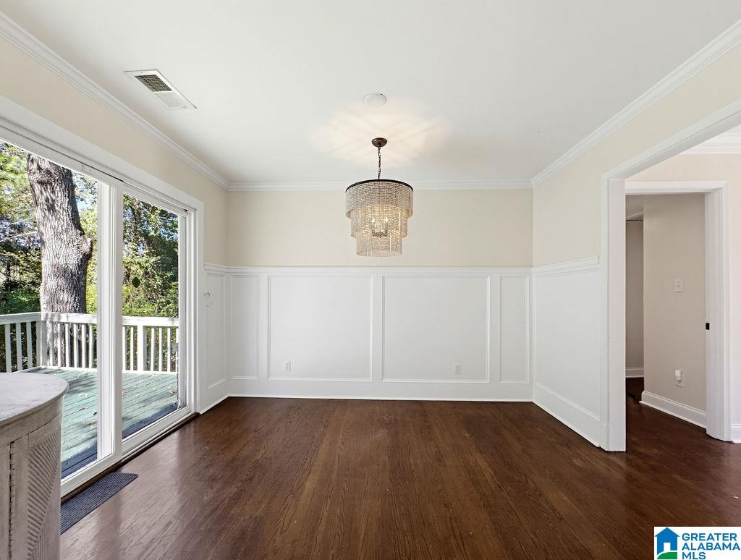
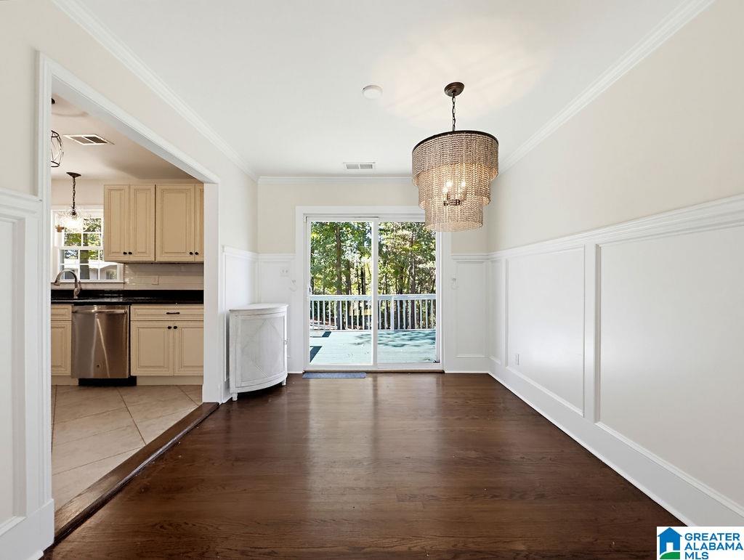
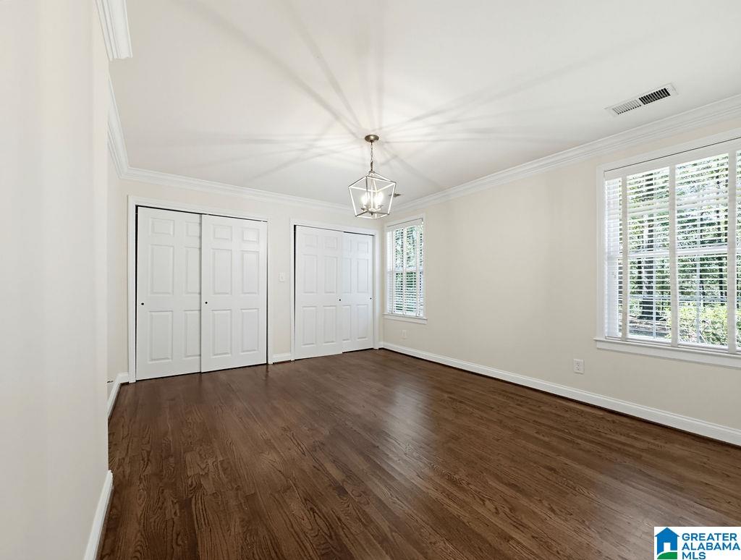
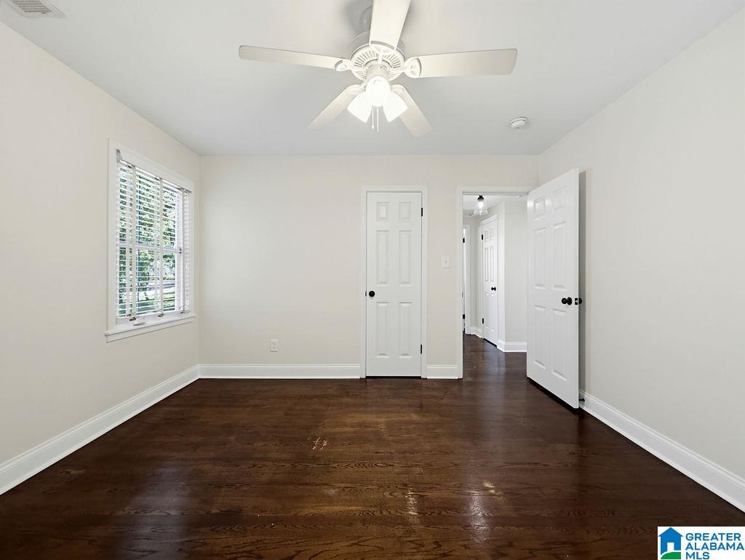
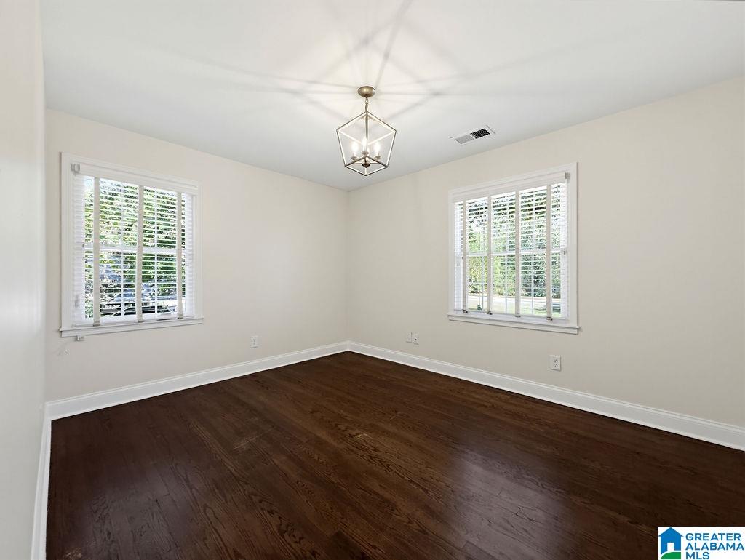
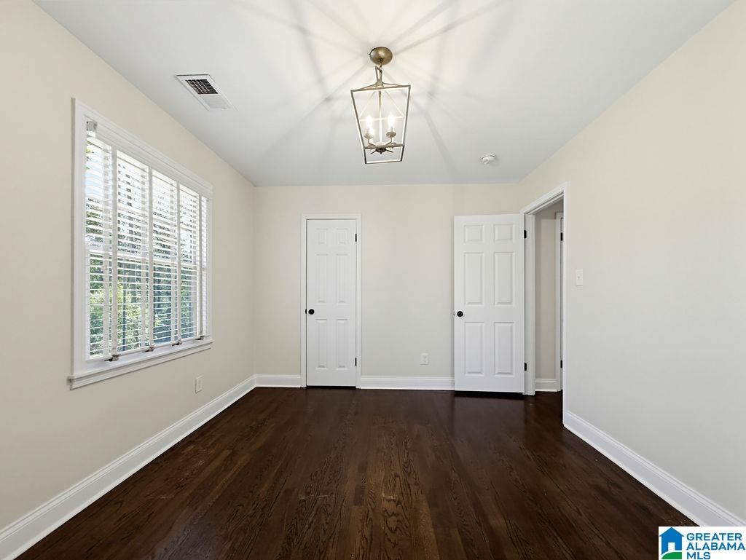
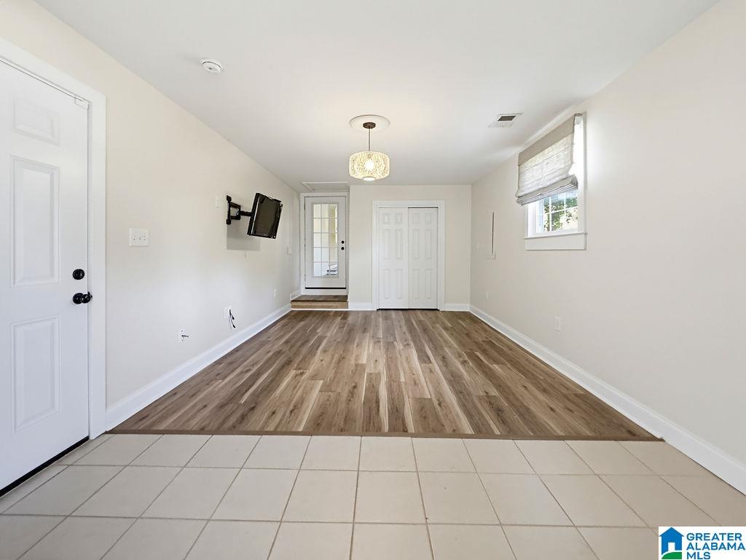
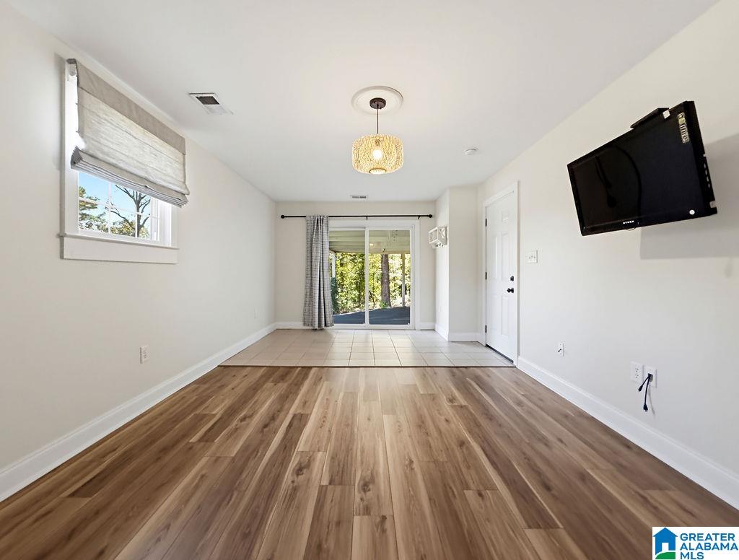
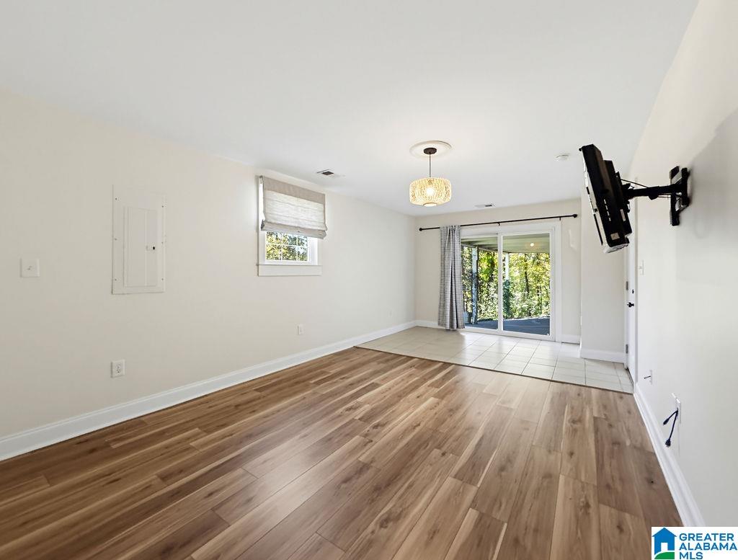
- Rooms : Bedroom (ROOM),Den/Family (ROOM),Dining Room (ROOM),Full Bath (ROOM),Master Bath (ROOM),Master Bedroom (ROOM),Office/Study (ROOM)
- Rooms Level 1 : Bedroom (LVL 1),Den/Family (LVL 1),Dining Room (LVL 1),Full Bath (LVL 1),Living (LVL 1),Master Bath (LVL 1),Master Bedroom (LVL 1),Office/Study (LVL 1)
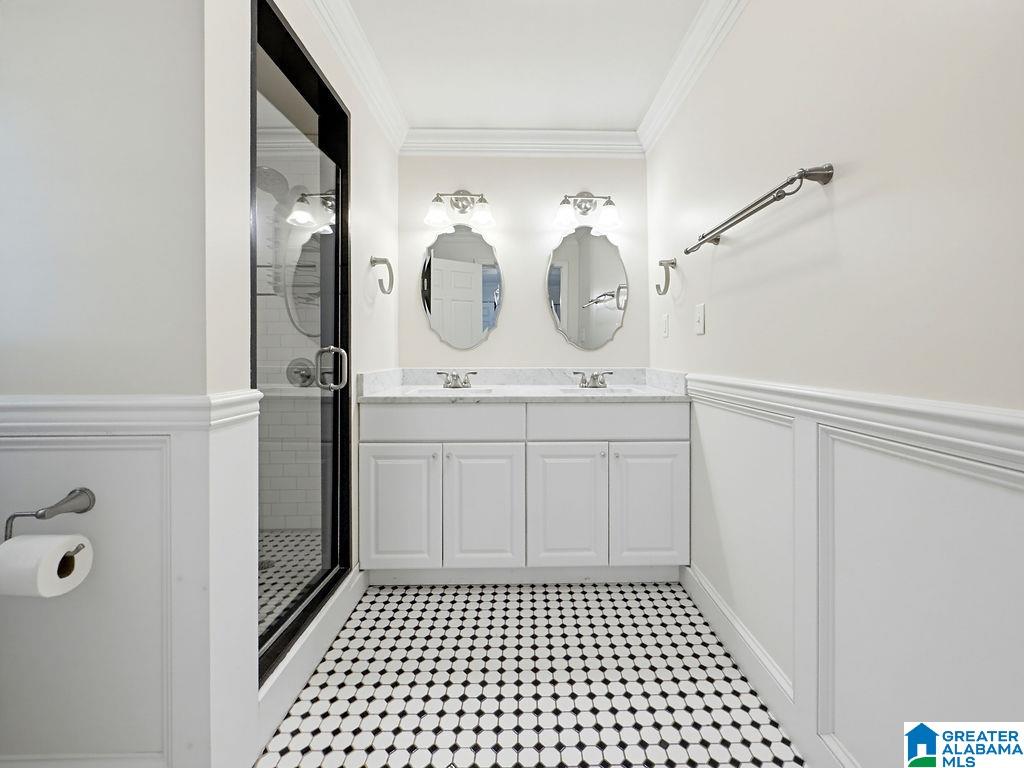
- Bed/Bath Features : Separate Shower,Separate Vanities,Split Bedrooms,Tub/Shower Combo
- Attic in Property
- Attic : Pull-Down
- Room 1 : Living
- Room 2 : Dining Room
- Room 3 : Den/Family
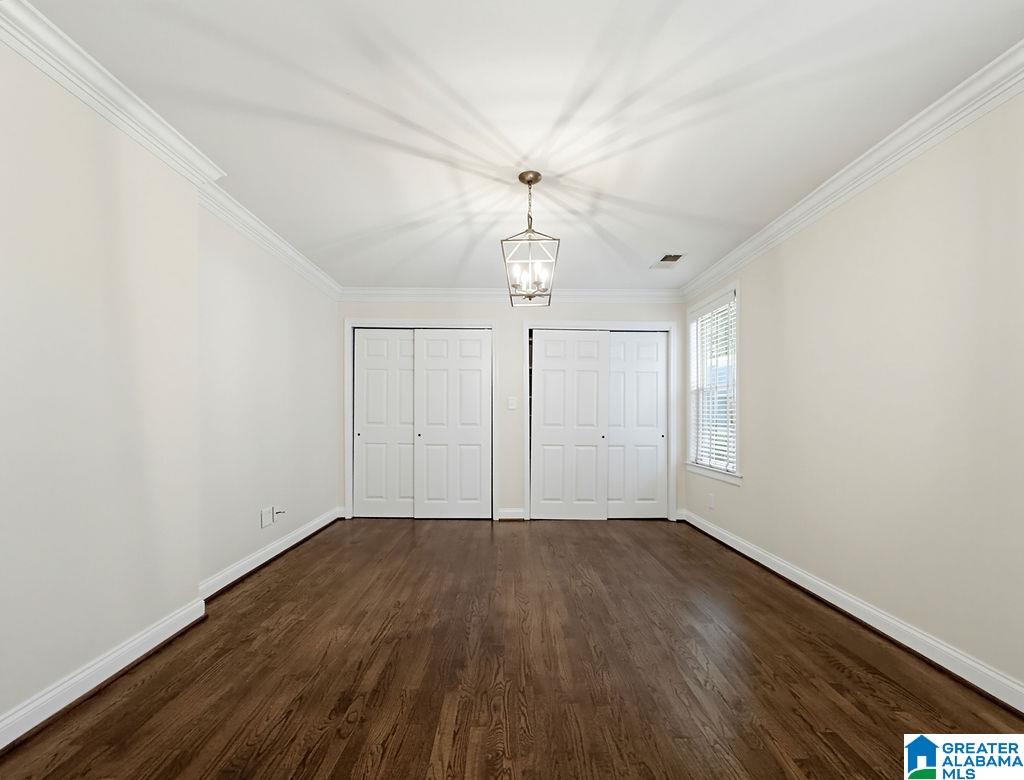
- Room 4 : Master Bedroom
- Room 5 : Master Bath
- Room 6 : Bedroom
- Room 7 : Bedroom
- Room 8 : Full Bath
- Room 9 : Office/Study
Interior Features
- Interior Features : French Doors,Recess Lighting,Security System,Split Bedroom
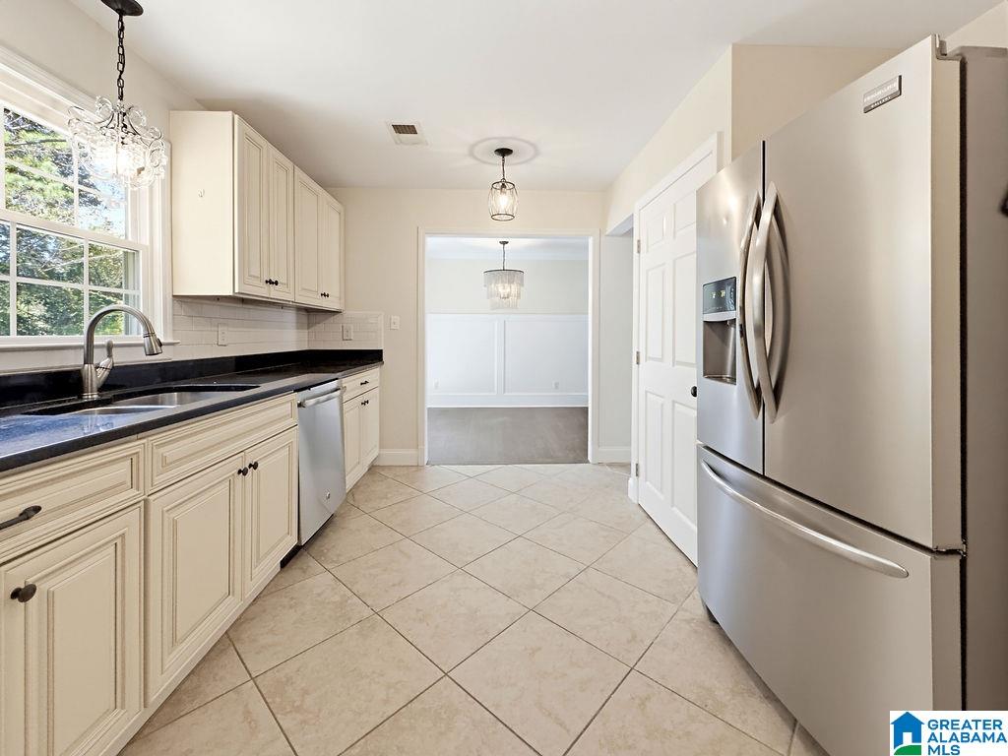
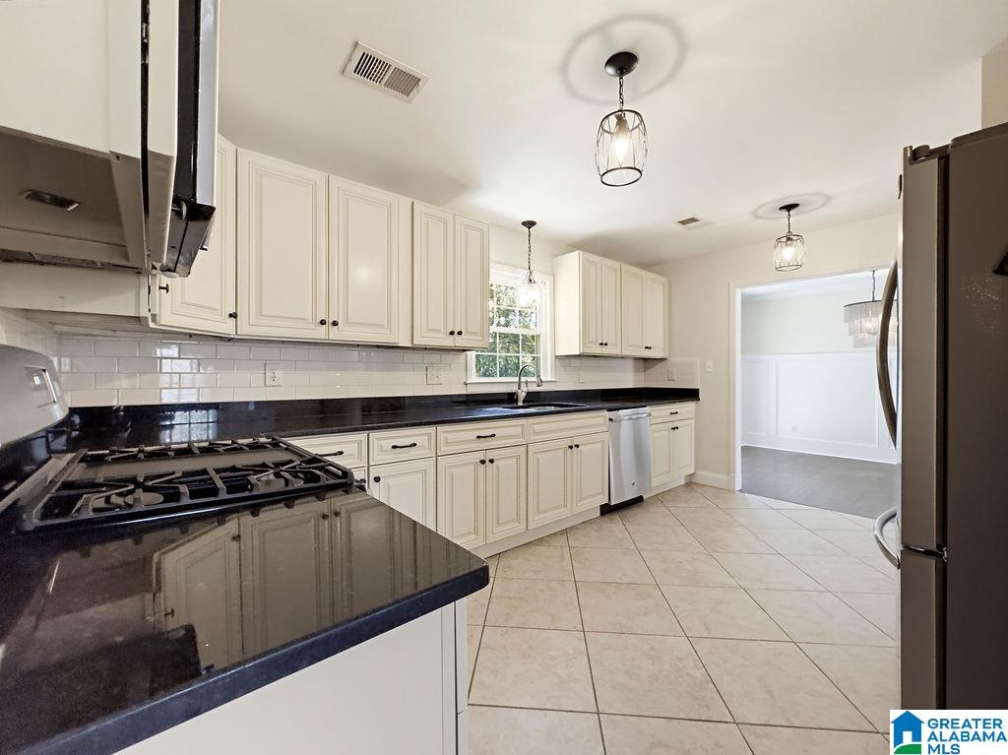
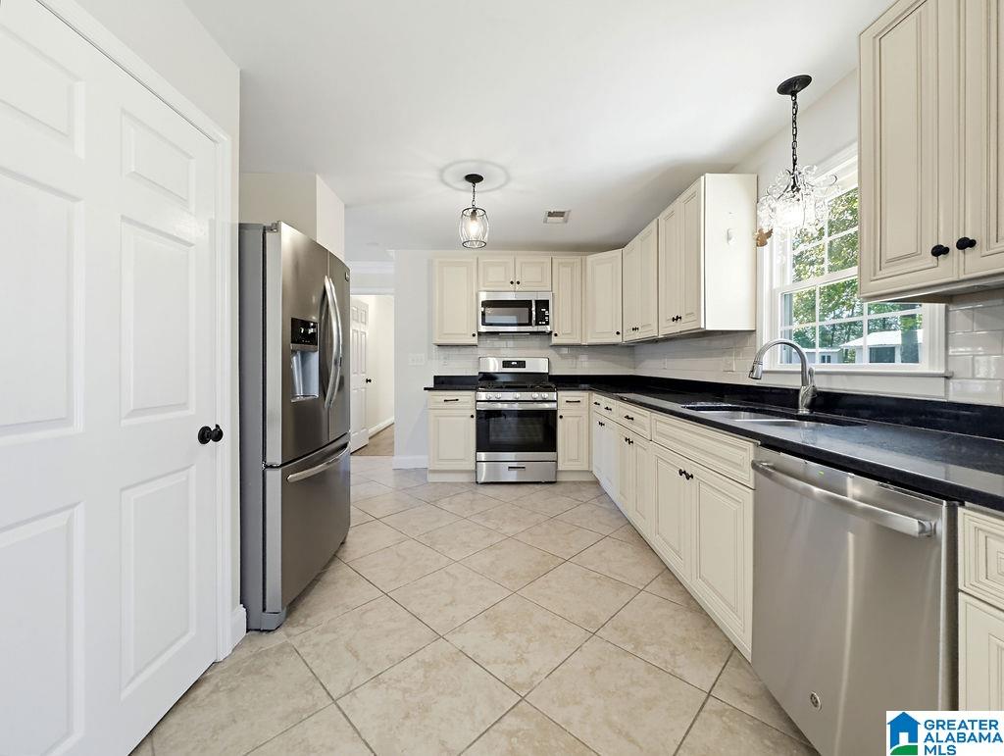
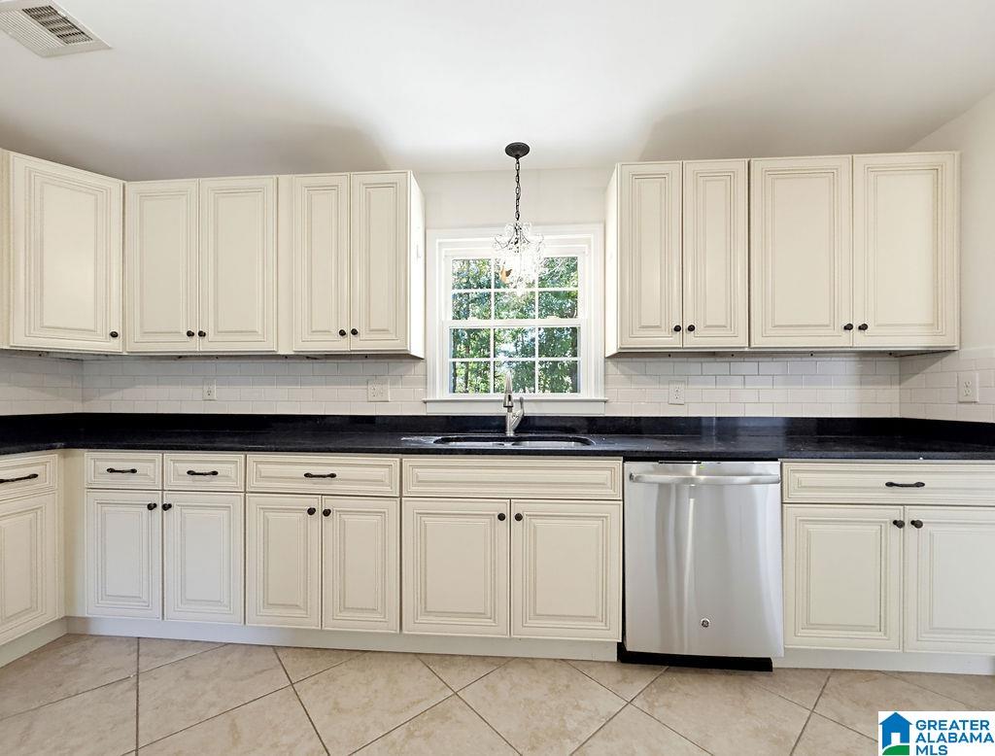
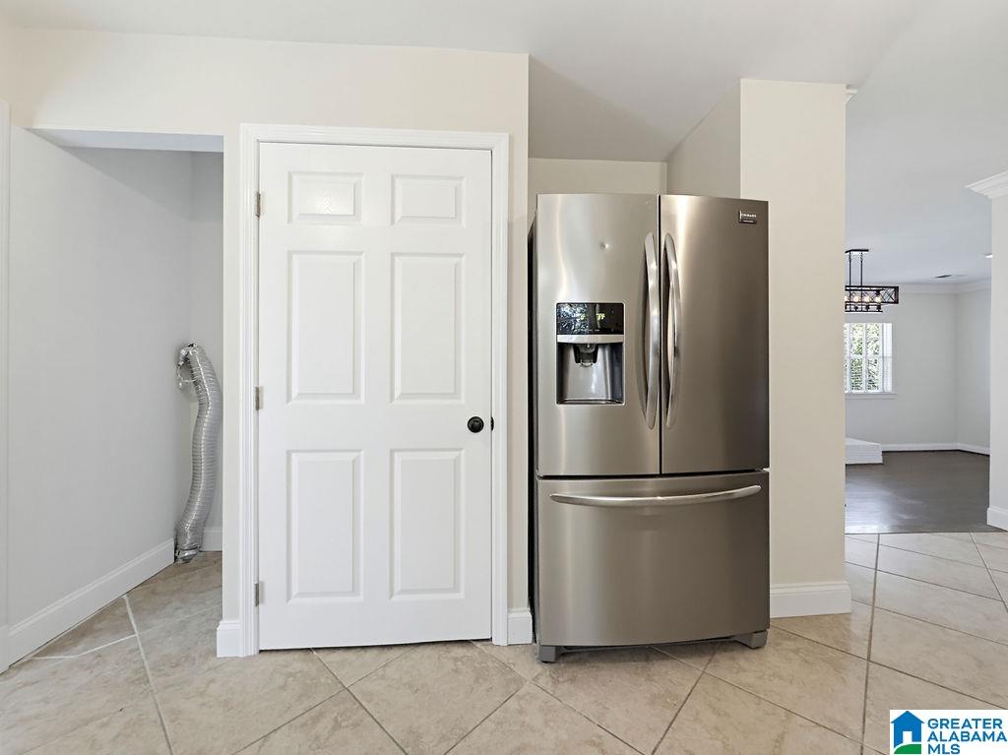
- Kitchen Features : Pantry
- Kitchen Countertops : Solid Surface
- Kitchen Equipment : Dishwasher Built-In,Microwave Built-In,Plumbed for Gas in Kit,Refrigerator,Some Stainless Appl,Stove-Gas
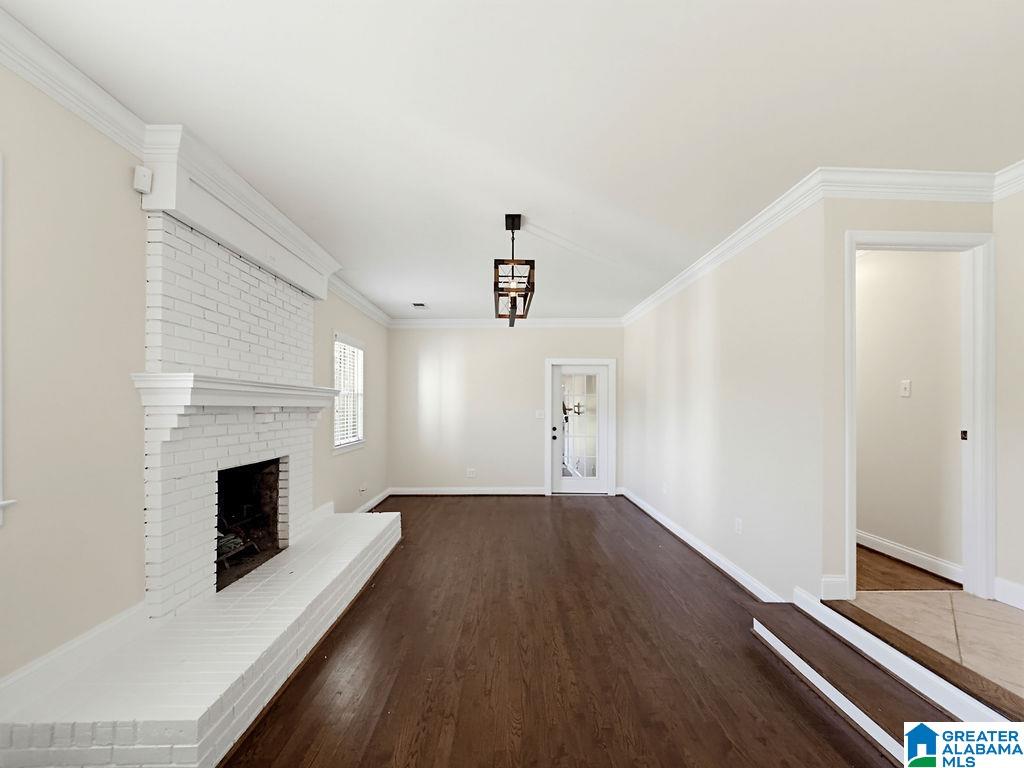
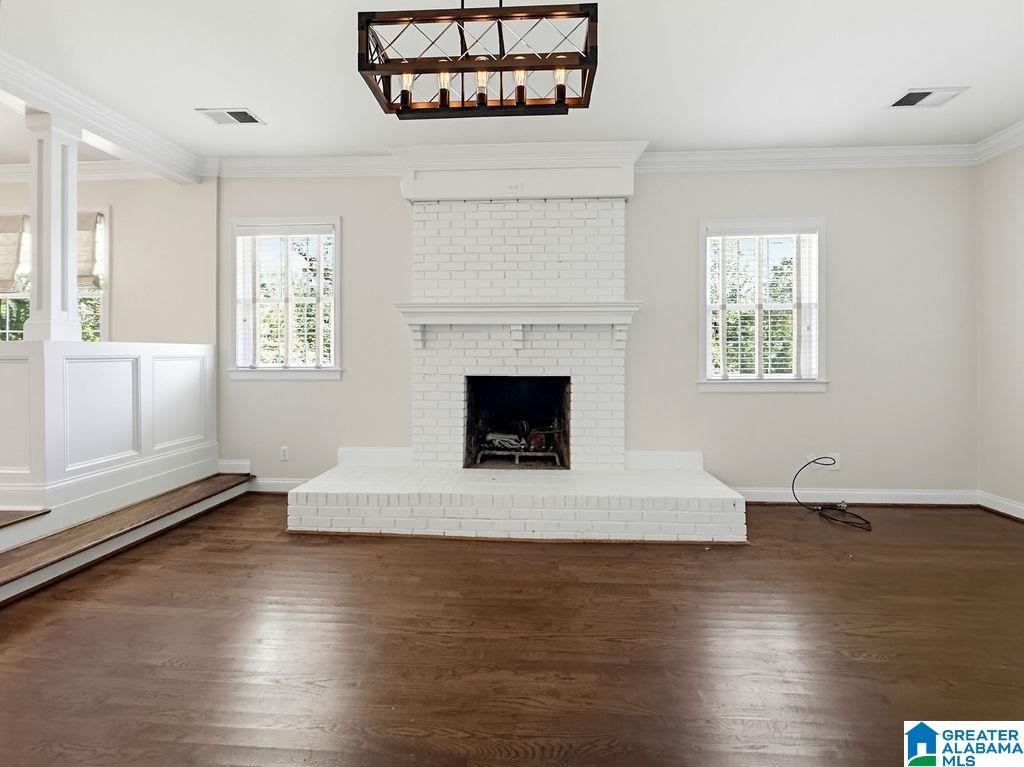
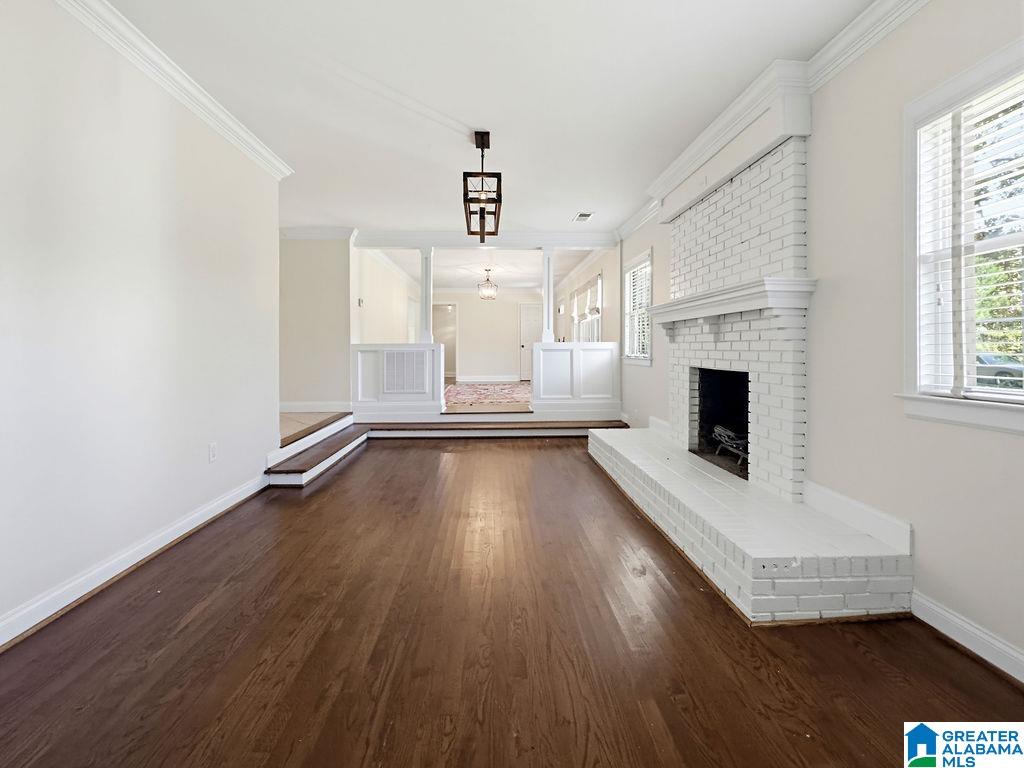
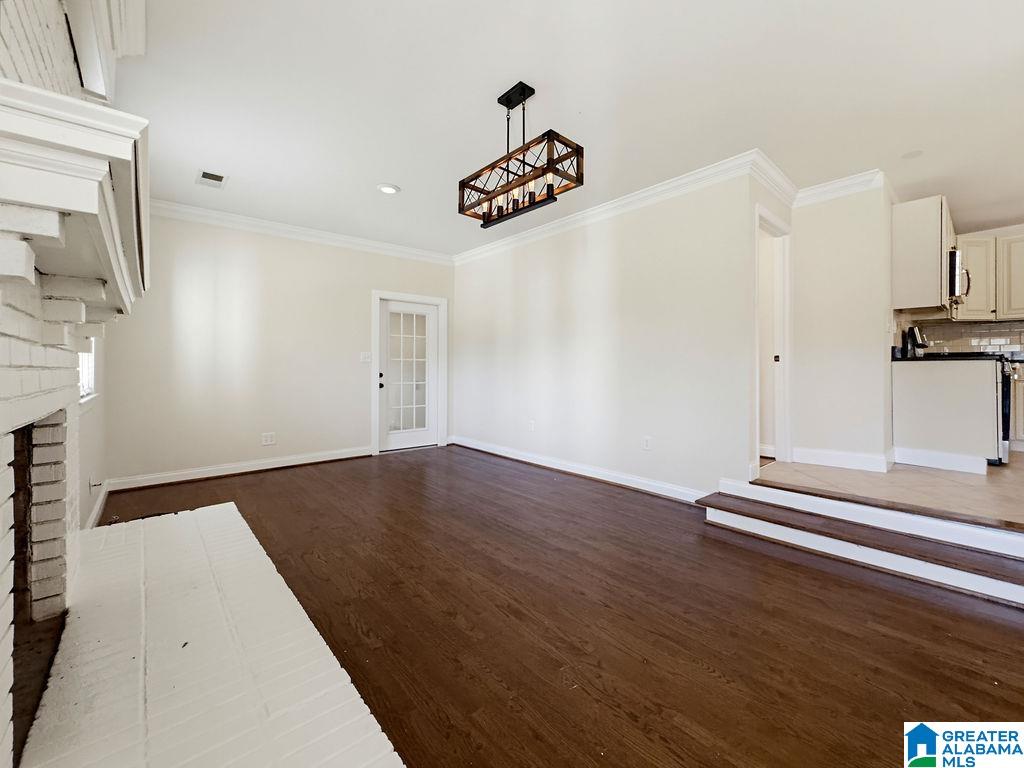
- Fireplace Details : Brick (FIREPL)
- Fireplace Type : Woodburning
- Fireplace Location : Family Room (FIREPL)
- Number of Fireplaces : 1
- Floors : Hardwood,Tile Floor
- Window Treatments : All
- Laundry Dryer Hookup : Dryer-Electric
- Laundry Features : Washer Hookup
- Laundry Location : Laundry (MLVL)
- Laundry Space : Closet
- Ceilings : 9 Feet +,Crown Molding,Smooth Ceilings
Exterior Features
- Property Access : Paved Road,Public Road
Parking Features
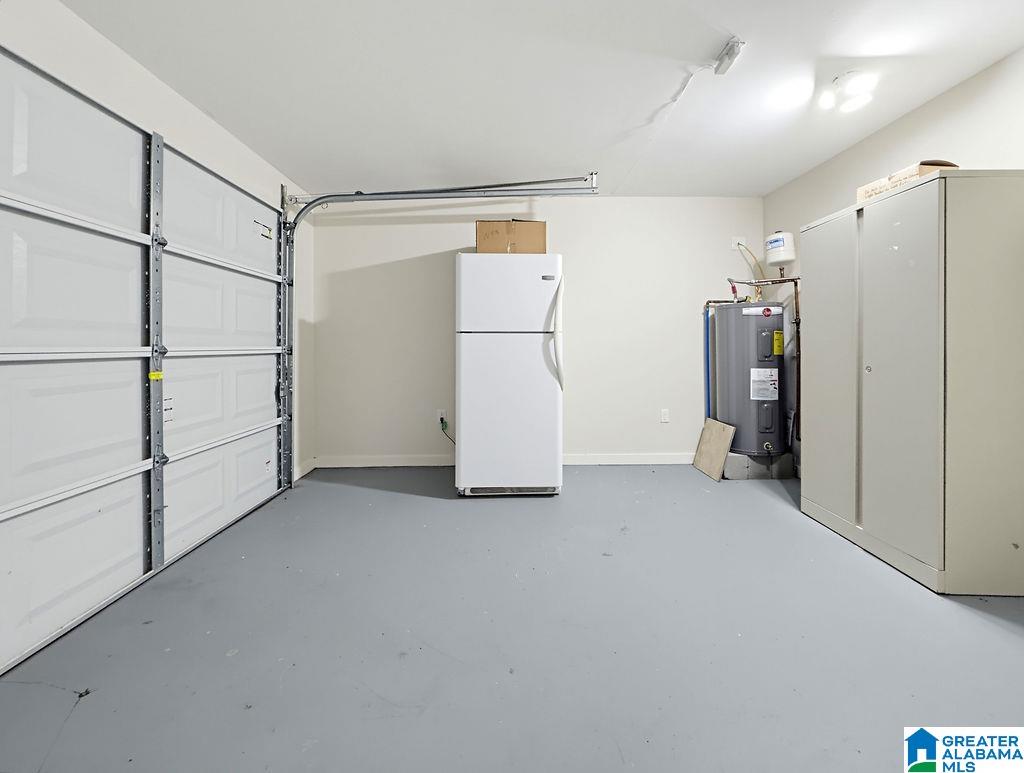
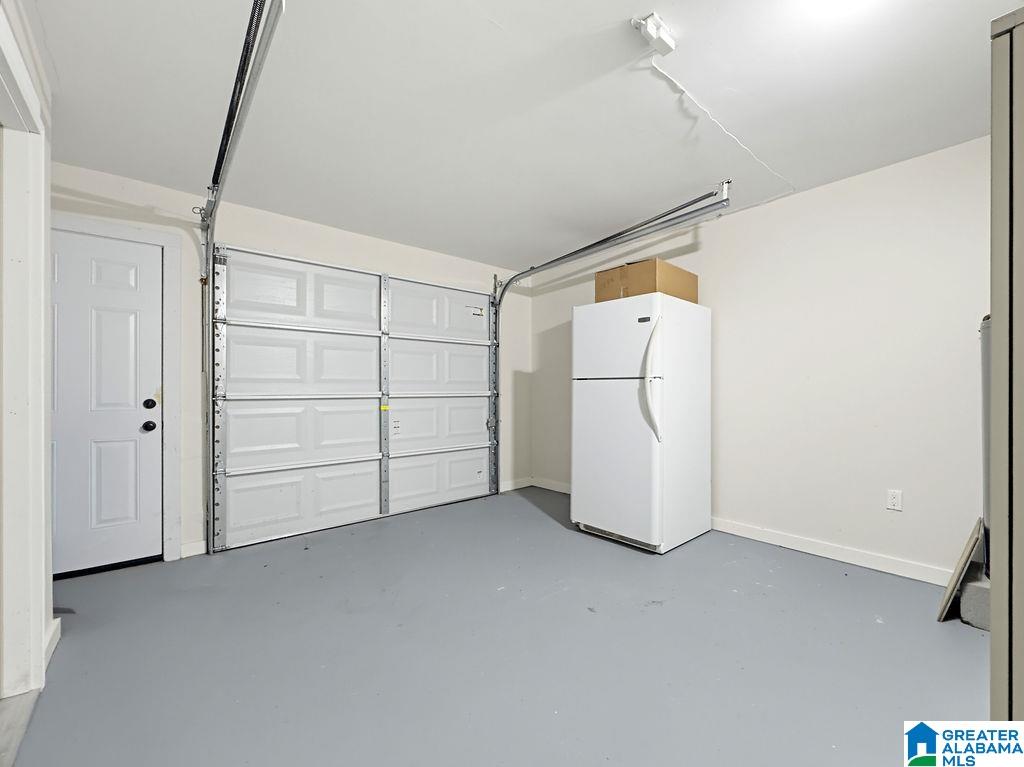
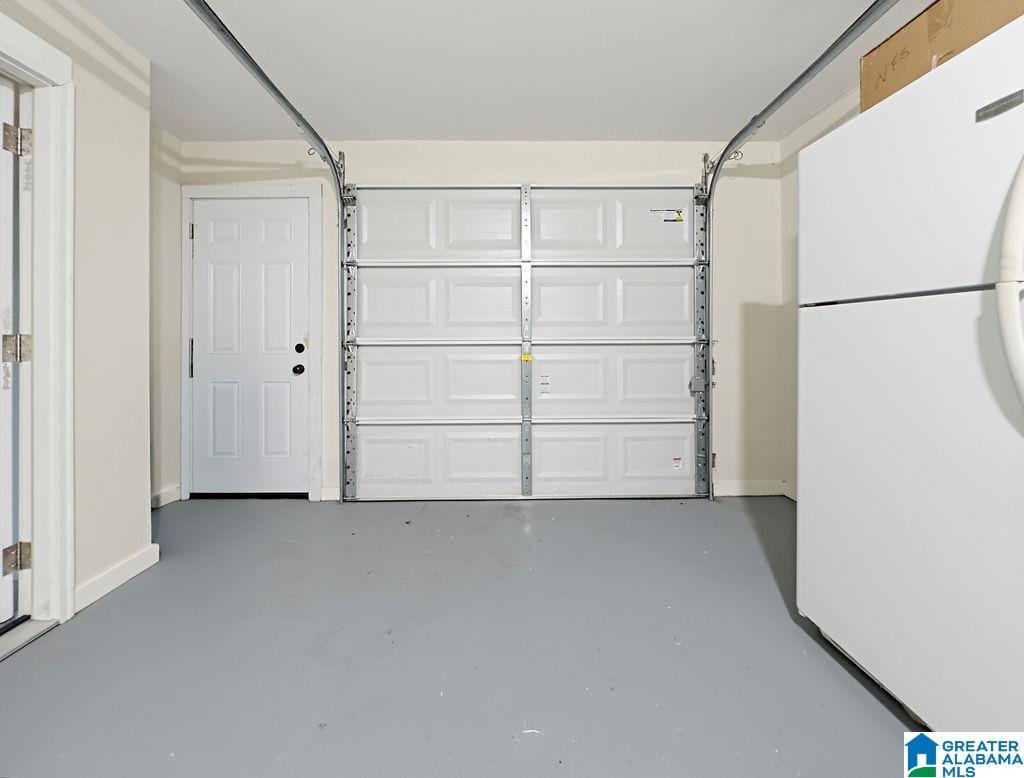
- Parking Features : Attached,Parking (MLVL)
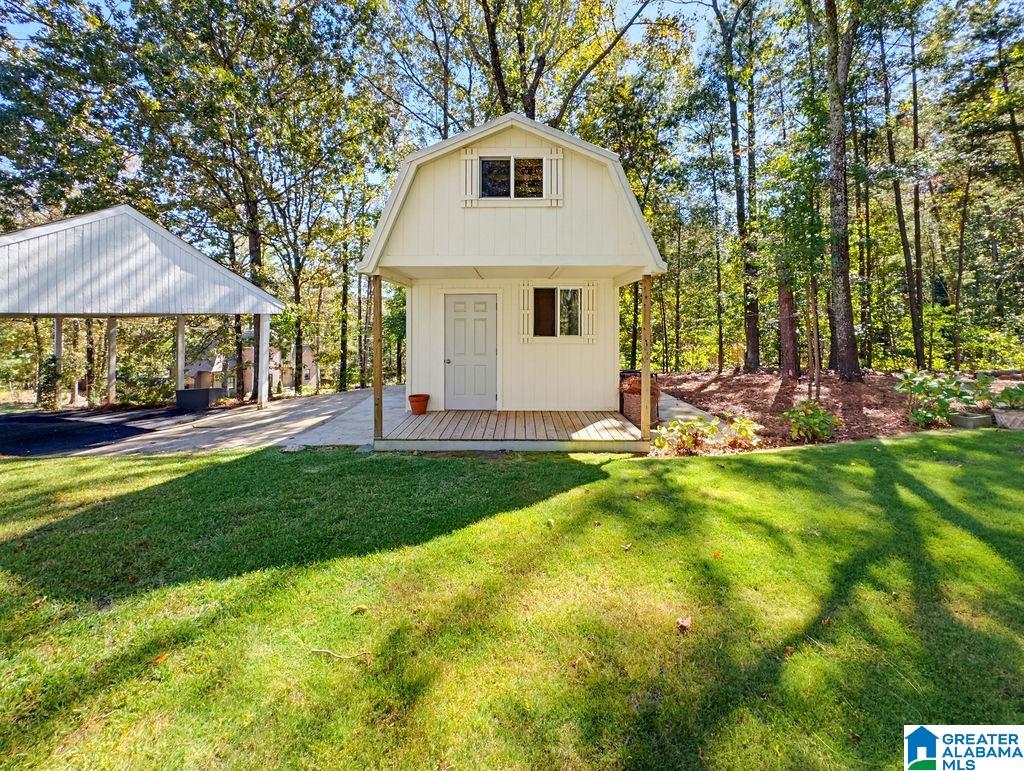
- Carport Spaces : 2
Construction Features
- Construction Materials : Shingle
- Foundation Details : Crawl Space
- Topography : Some Trees
Accessibility Features
- Property Access : Paved Road,Public Road
Utility Information
- Sewer : Septic
- Water Source : Public Water
Community Features
- Complex Features : Street Lights
Other Features
- Main Level Area : 1818 S.F
SCHOOLS NEAR 3036 GARLAND ROAD
- Courtesy of Keller Williams Realty Vestavia, Mary Jo West
- Property last updated on BARBHAM : 10/28/2026 12:40:02 AM