
Courtesy of EXIT Realty Birmingham, Shannon Malcom
, movedbymalcom@gmail.com
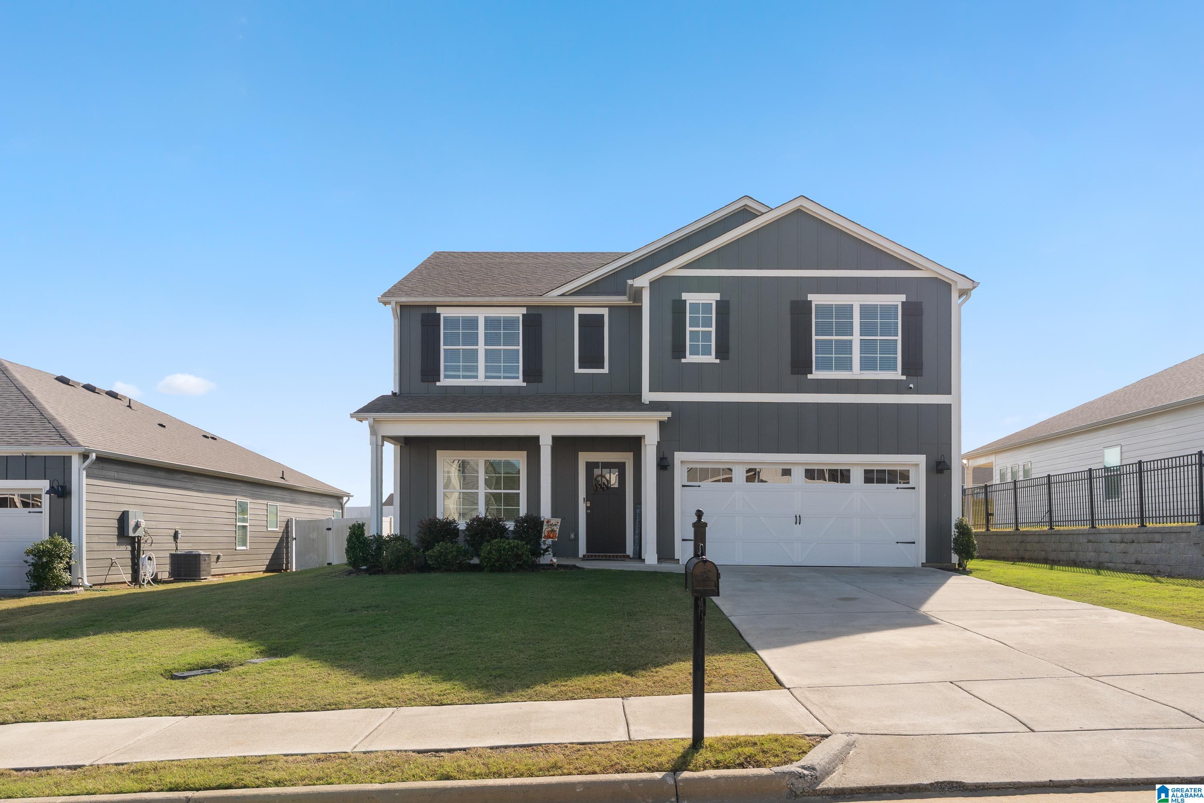
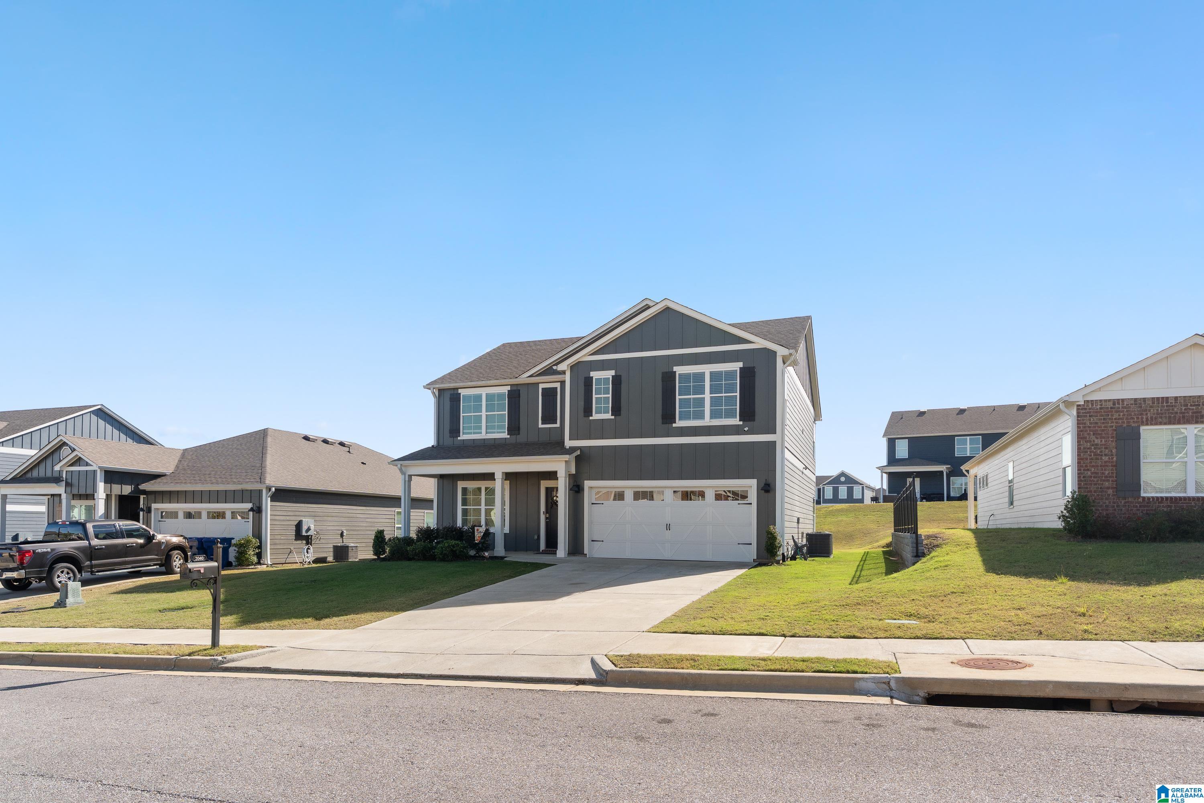
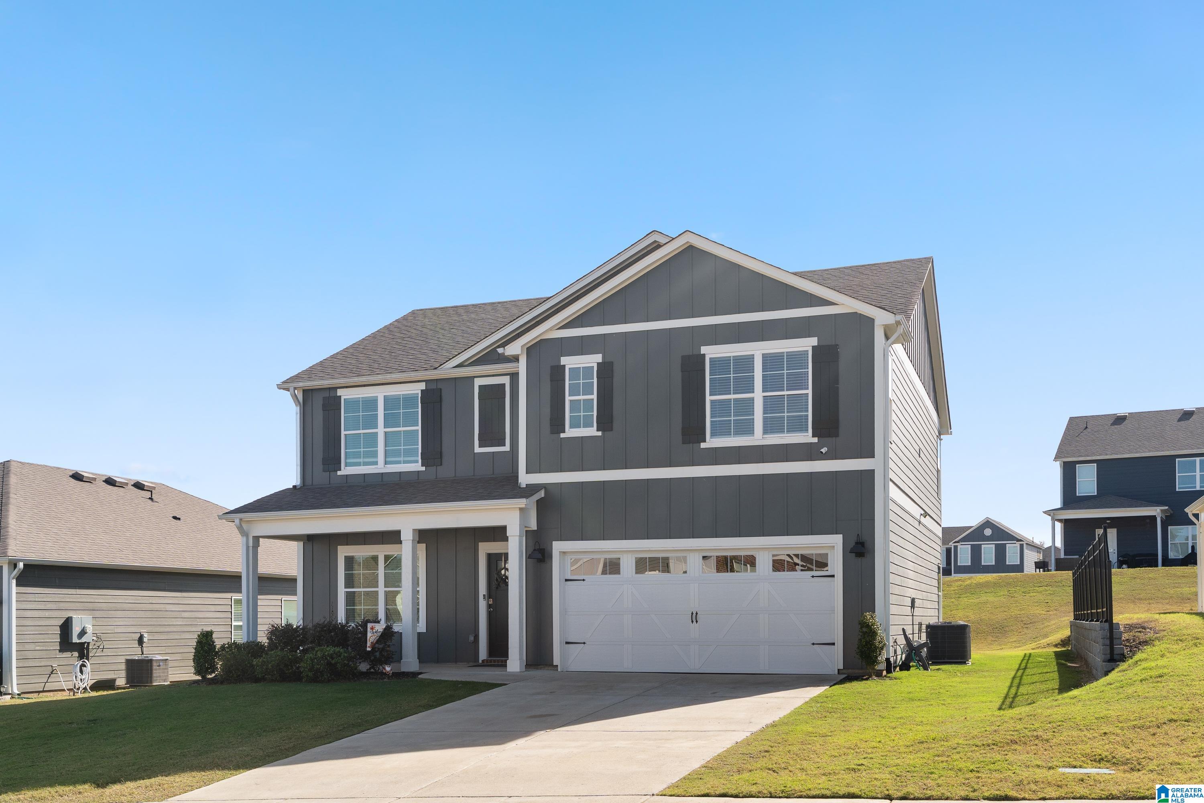
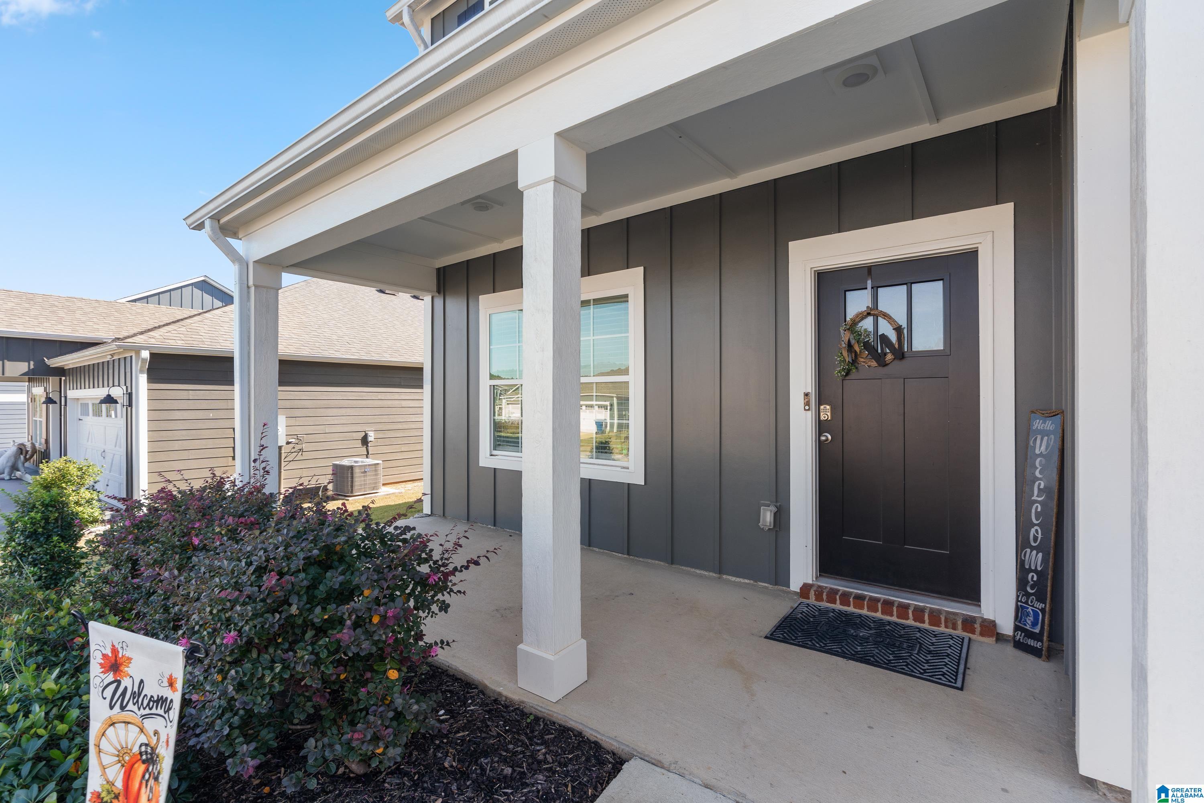
2040 LONESOME HEN LANE, Alabaster, Alabama, 35007
Active
$389,900
Single Family / Detached
3 bds
5 ba

2,511 Sqft

0.18 Acre
MLS
21469683
155.280 per sqft
Built in 2023
MALLARD LANDING
Disclaimer: The information contained in this listing has not been verified by EXIT Realty Birmingham and should be verified by the buyer.
 Information provided by BARBHAM
REQUEST MORE INFO
ADDRESS & DIRECTIONS
- Street Address: 2040 LONESOME HEN LANE
- City: Alabaster
- State: Alabama
- Subdivision: MALLARD LANDING
- Directions:
From I-65 N take Exit 234 turn left on 87 then right on Smokey Road. Turn right exactly 1.2 miles to Mallard Landing Dr S. turn left onto Drake Mallard Dr W go through round about and take left onto Lonesome Hen Lane.
PROPERTY FEATURES
Amenities
- Pool
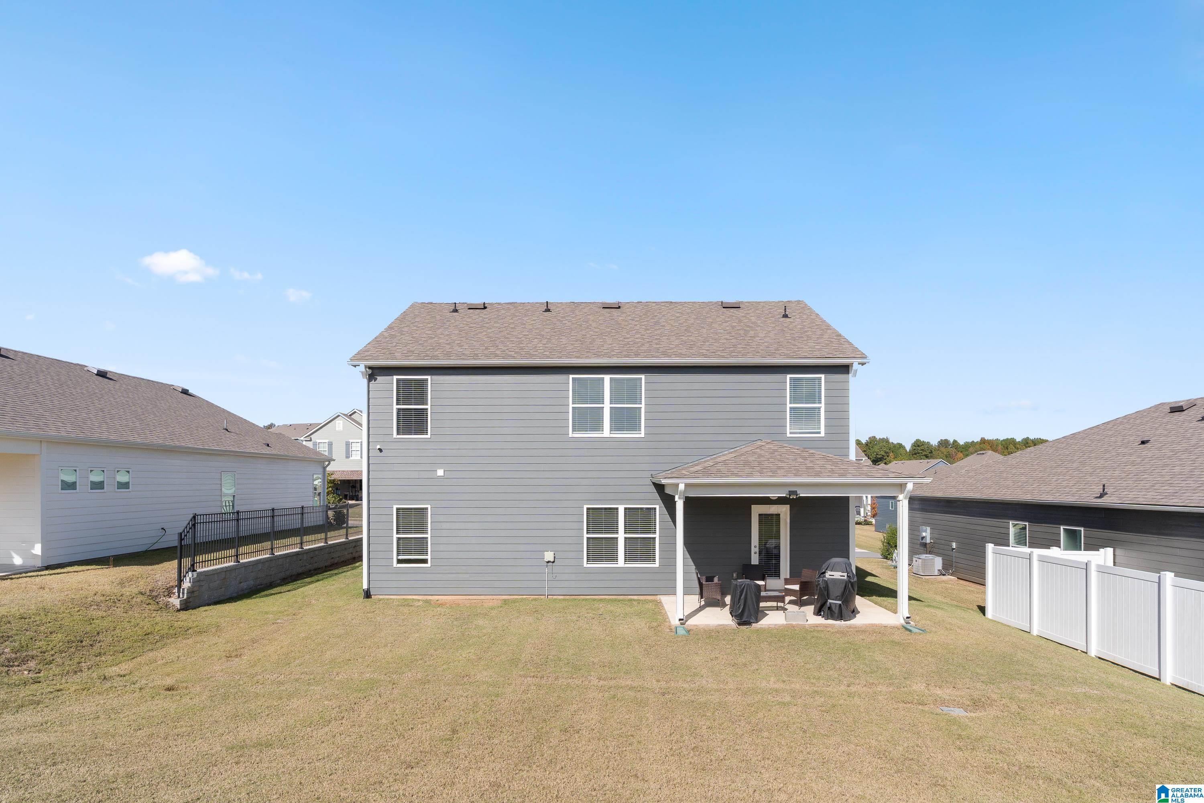
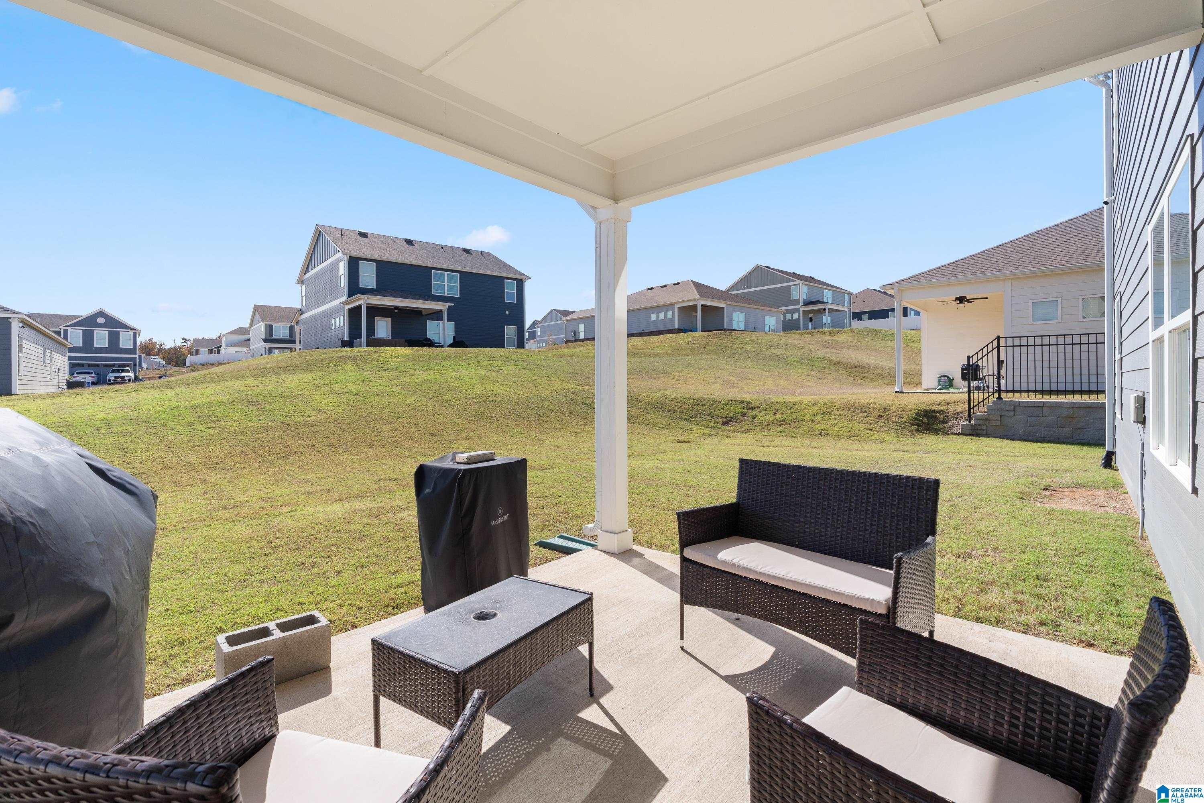
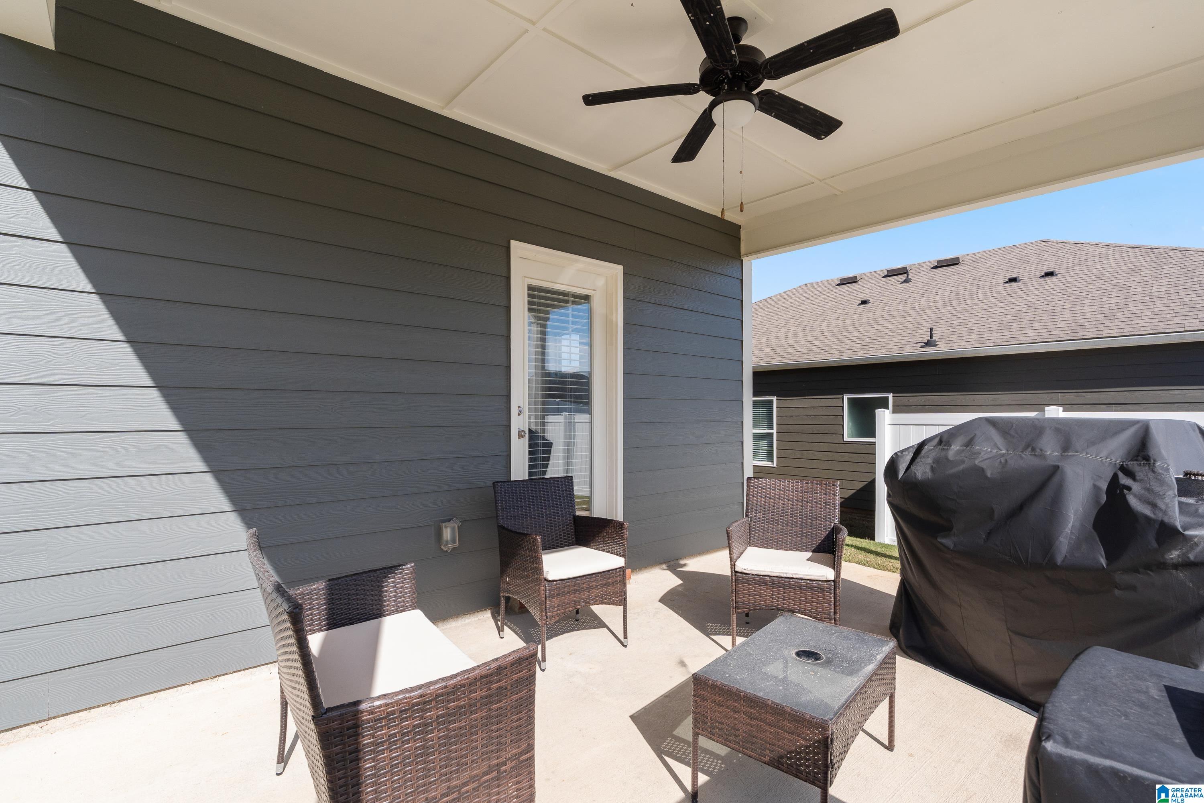
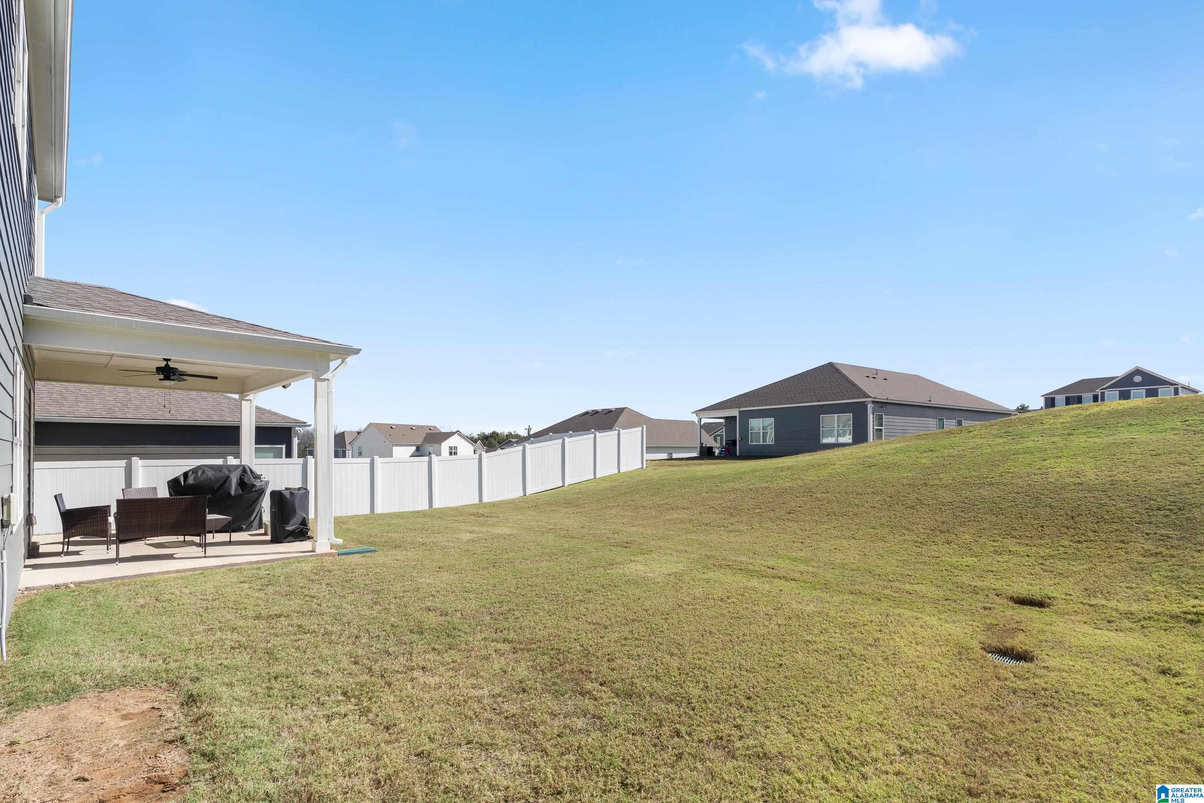
- Patio
General Information
- Pool Type : Community
- Pool Features : Cleaning System,In-Ground,Perimeter Fencing
- Living Area (main+upper) : 2511 S.F
Energy Features
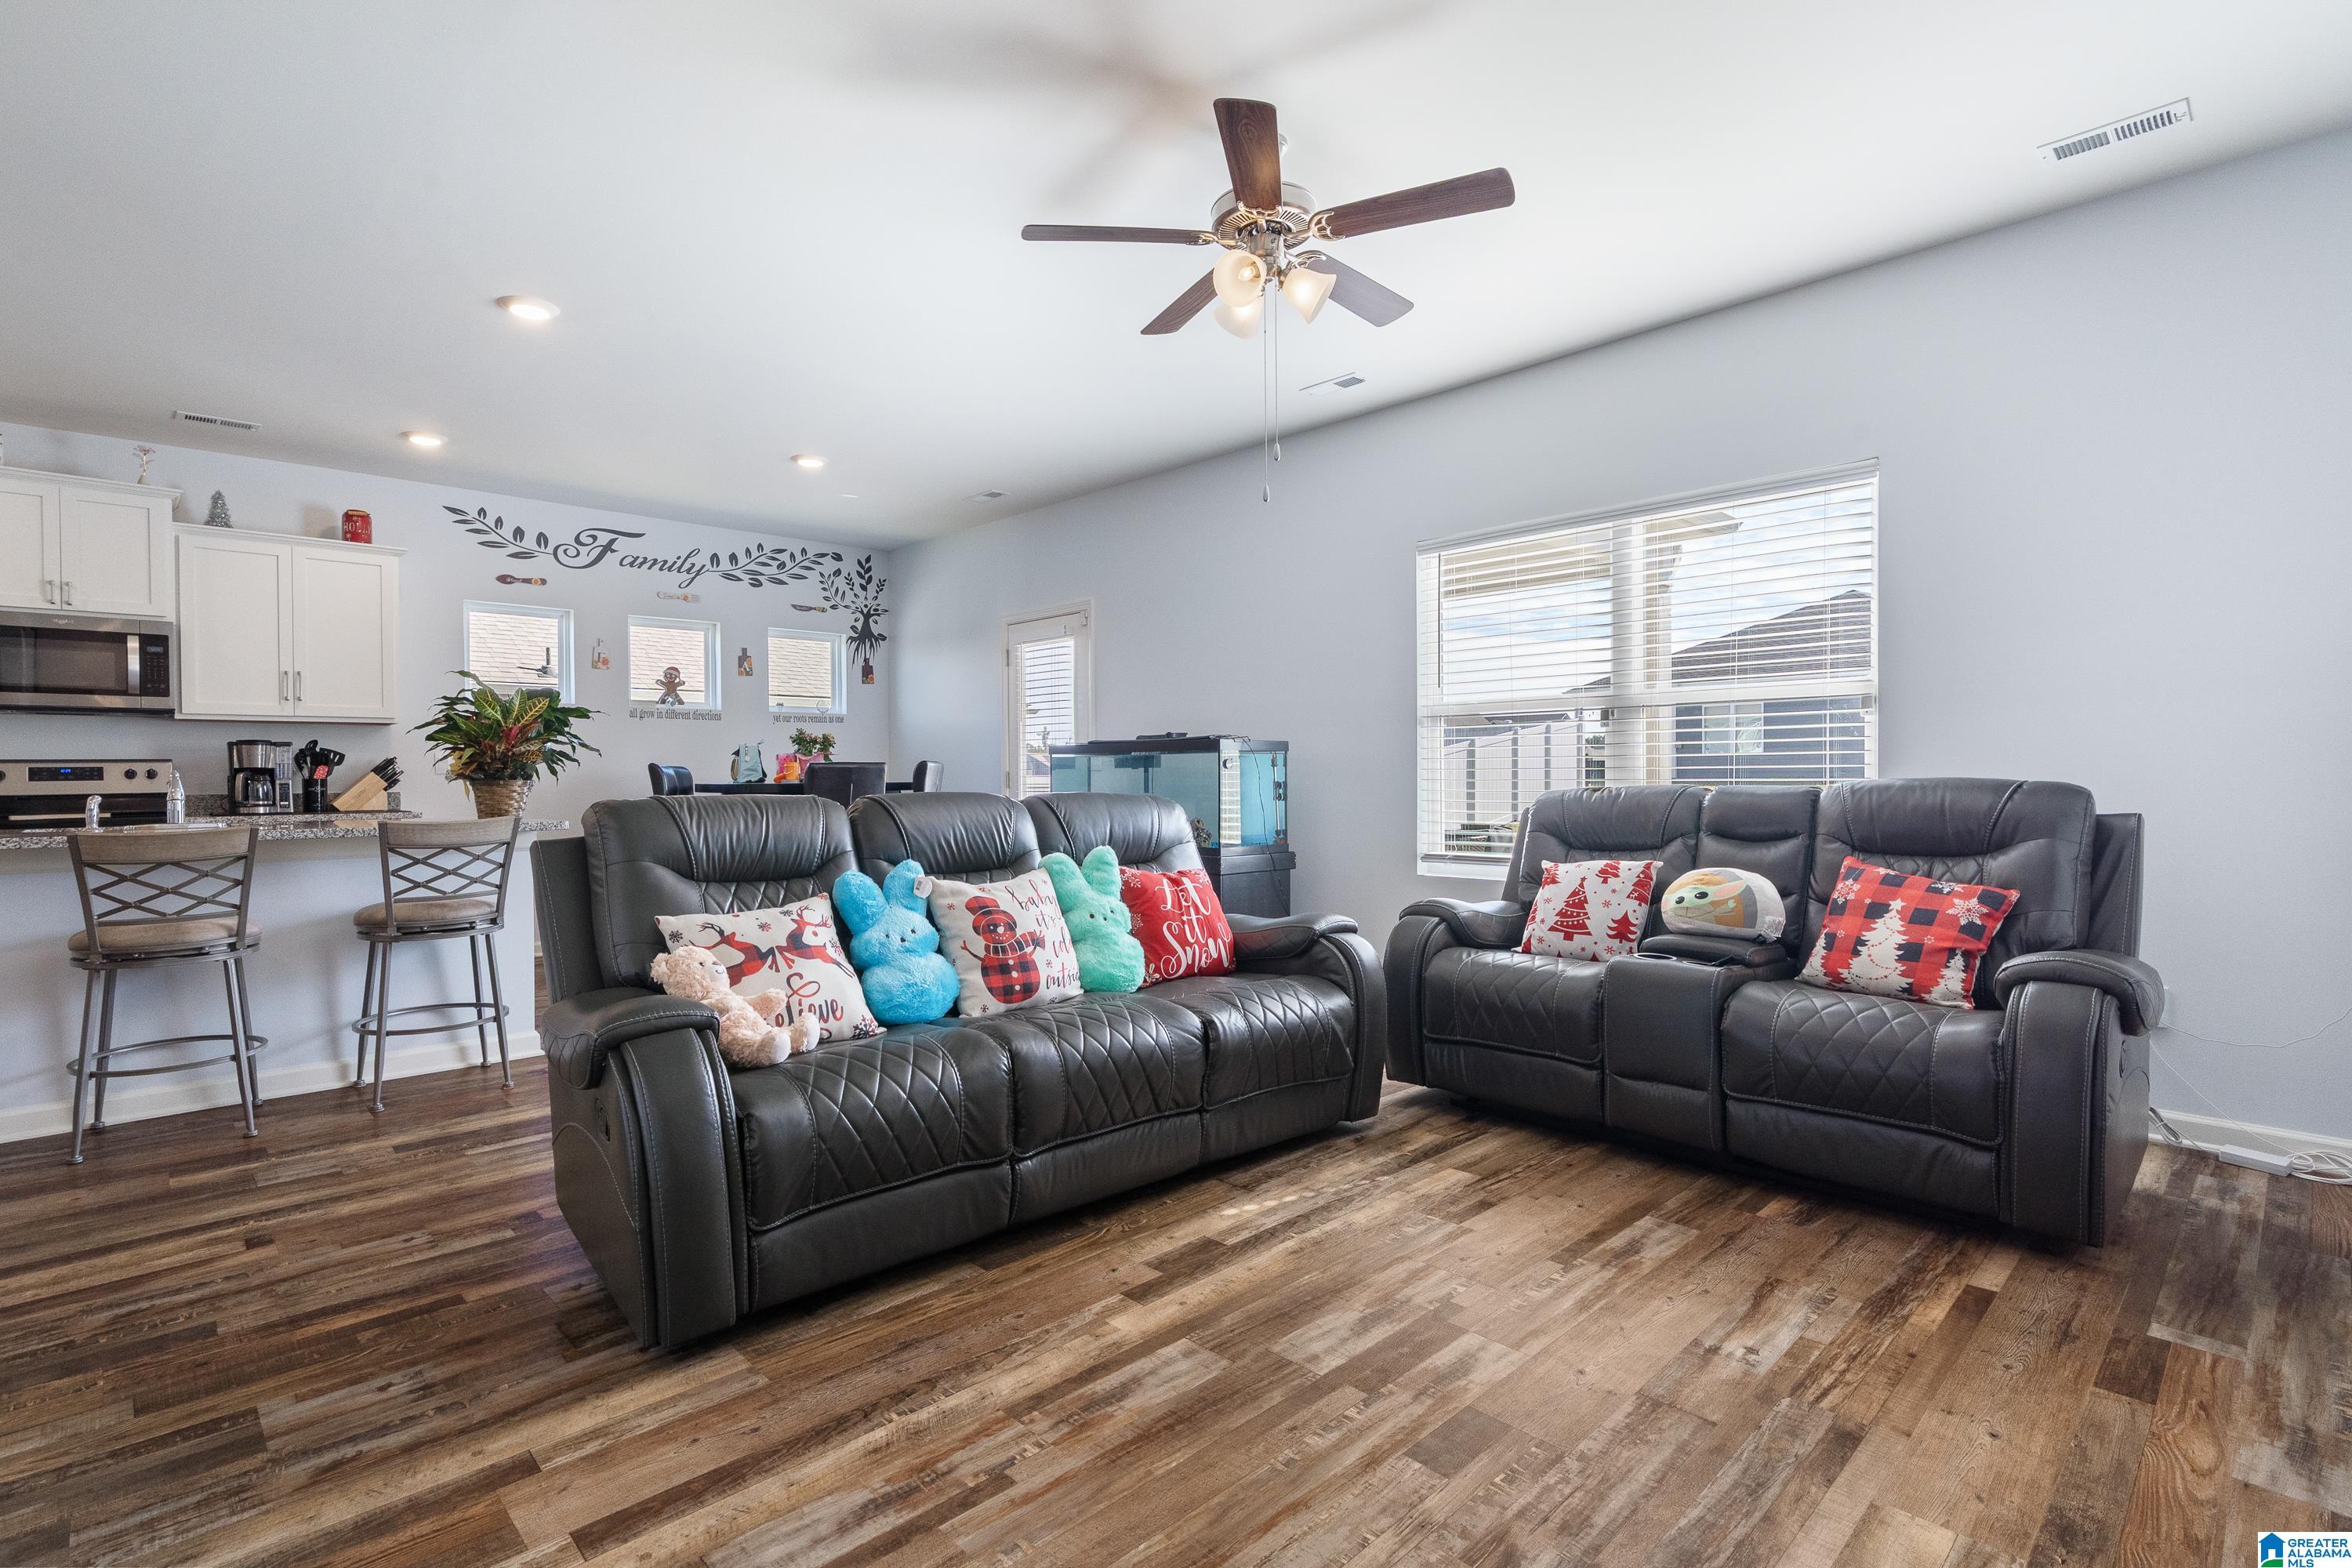
- Green Energy Features : Ceiling Fans,Doub Paned Windows,Energy Star Appliances,Energy Star Windows,Insulated Door,LED Lighting,Programmable Thermostat,Ridge Vent
Heating /Cooling Features
- Heating : Central (HEAT)
- Water Heater : Electric (WTRHTR)
- Cooling : Central (COOL)
Rooms Information
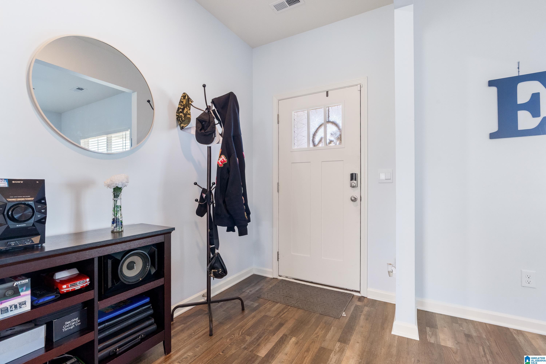
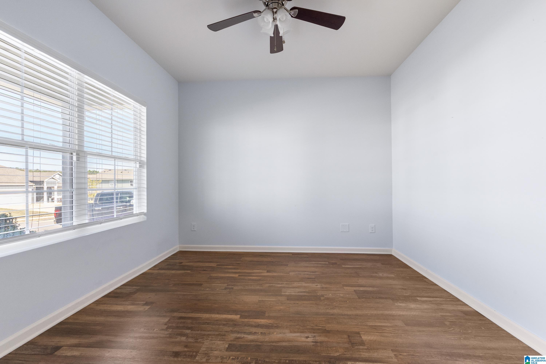
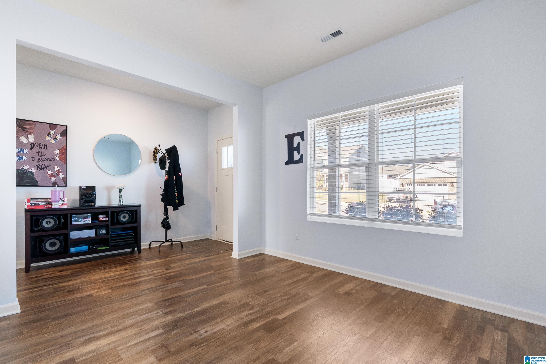
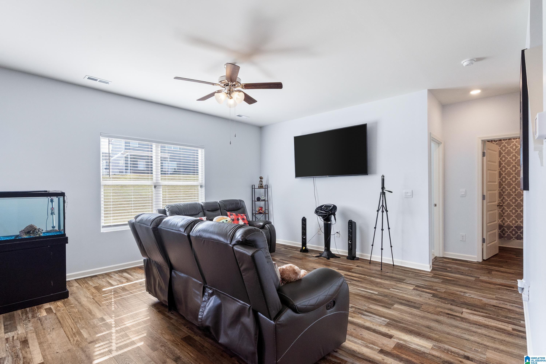
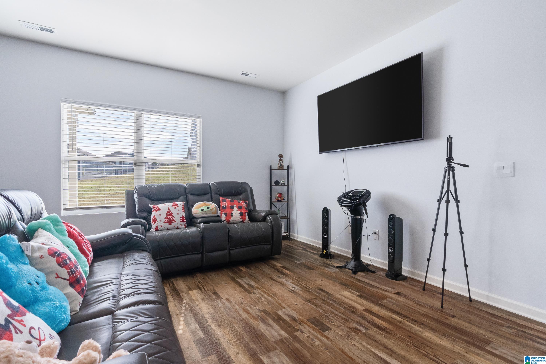
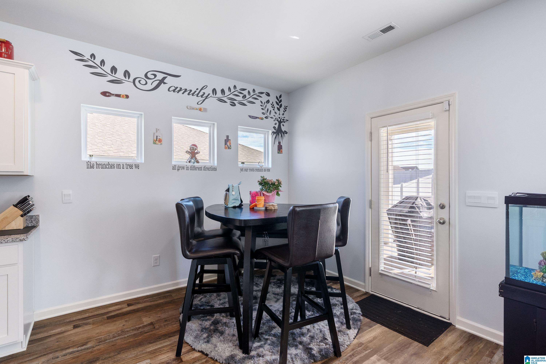
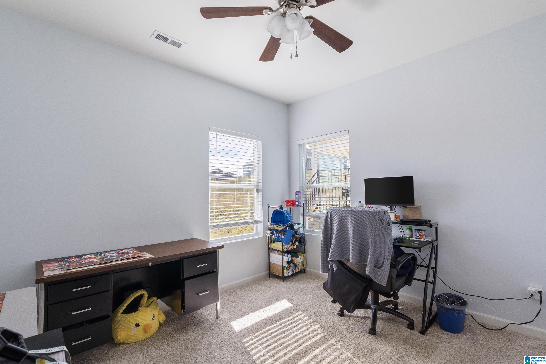
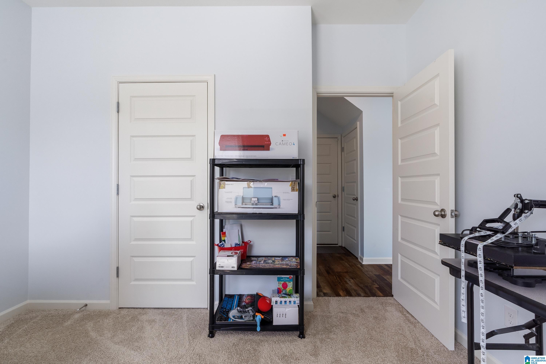
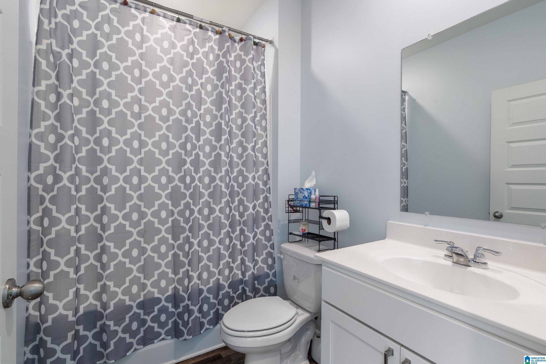
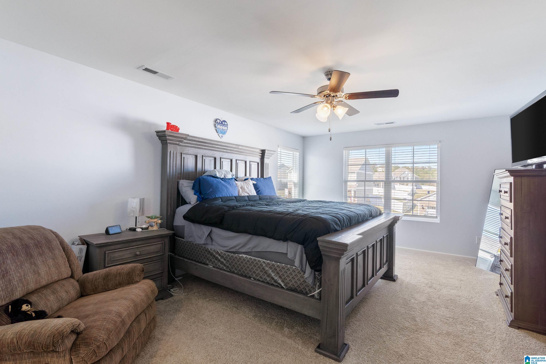
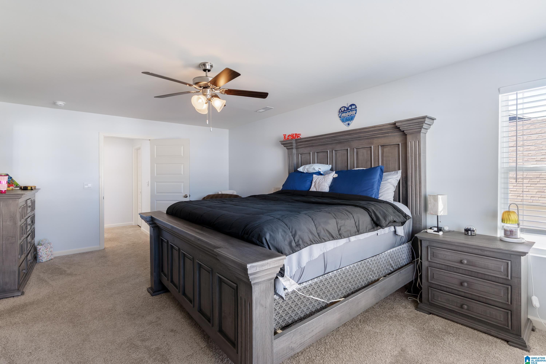
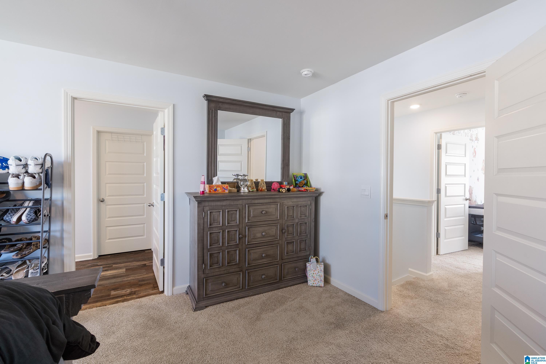
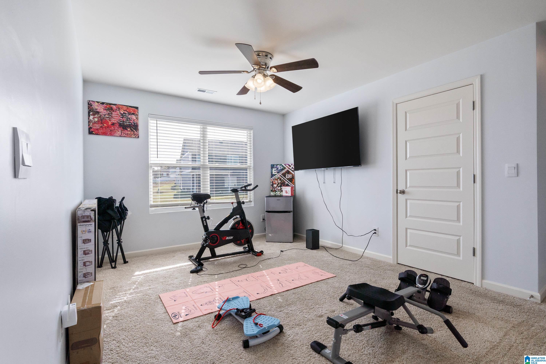
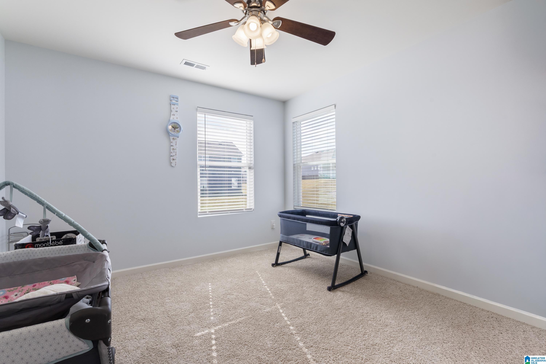
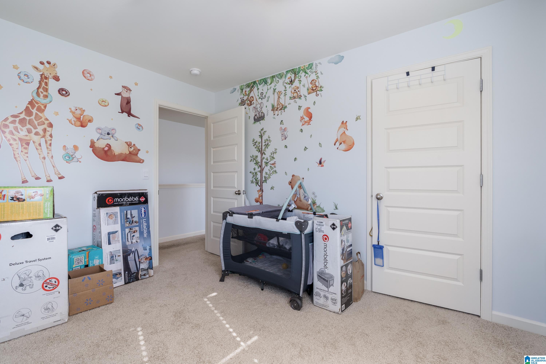
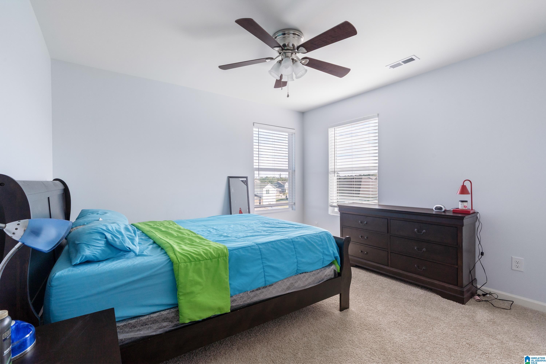
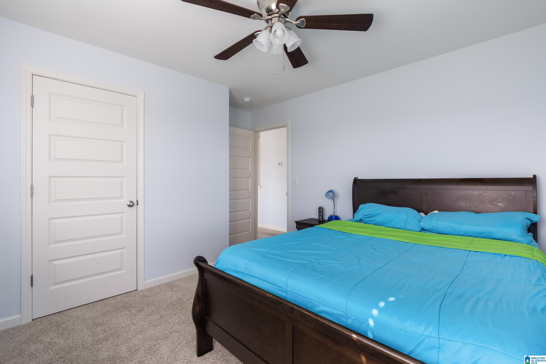
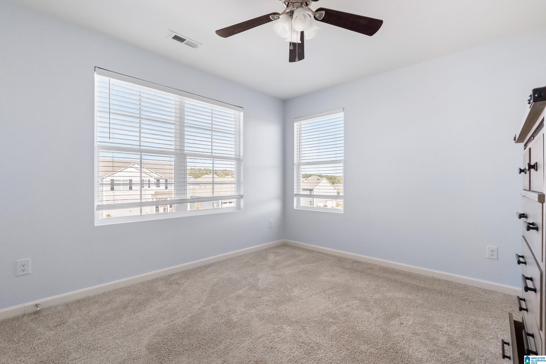
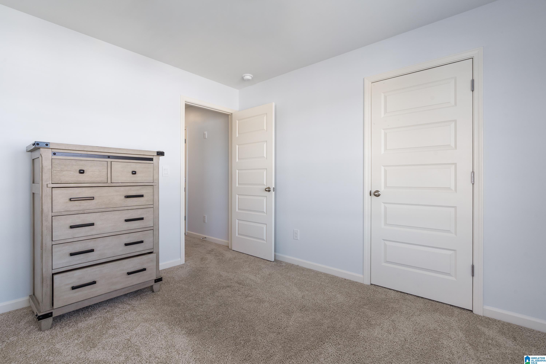
- Rooms : Bedroom (ROOM),Dining Room (ROOM),Full Bath (ROOM),Kitchen (ROOM),Laundry (ROOM),Master Bath (ROOM),Master Bedroom (ROOM),Office/Study (ROOM)
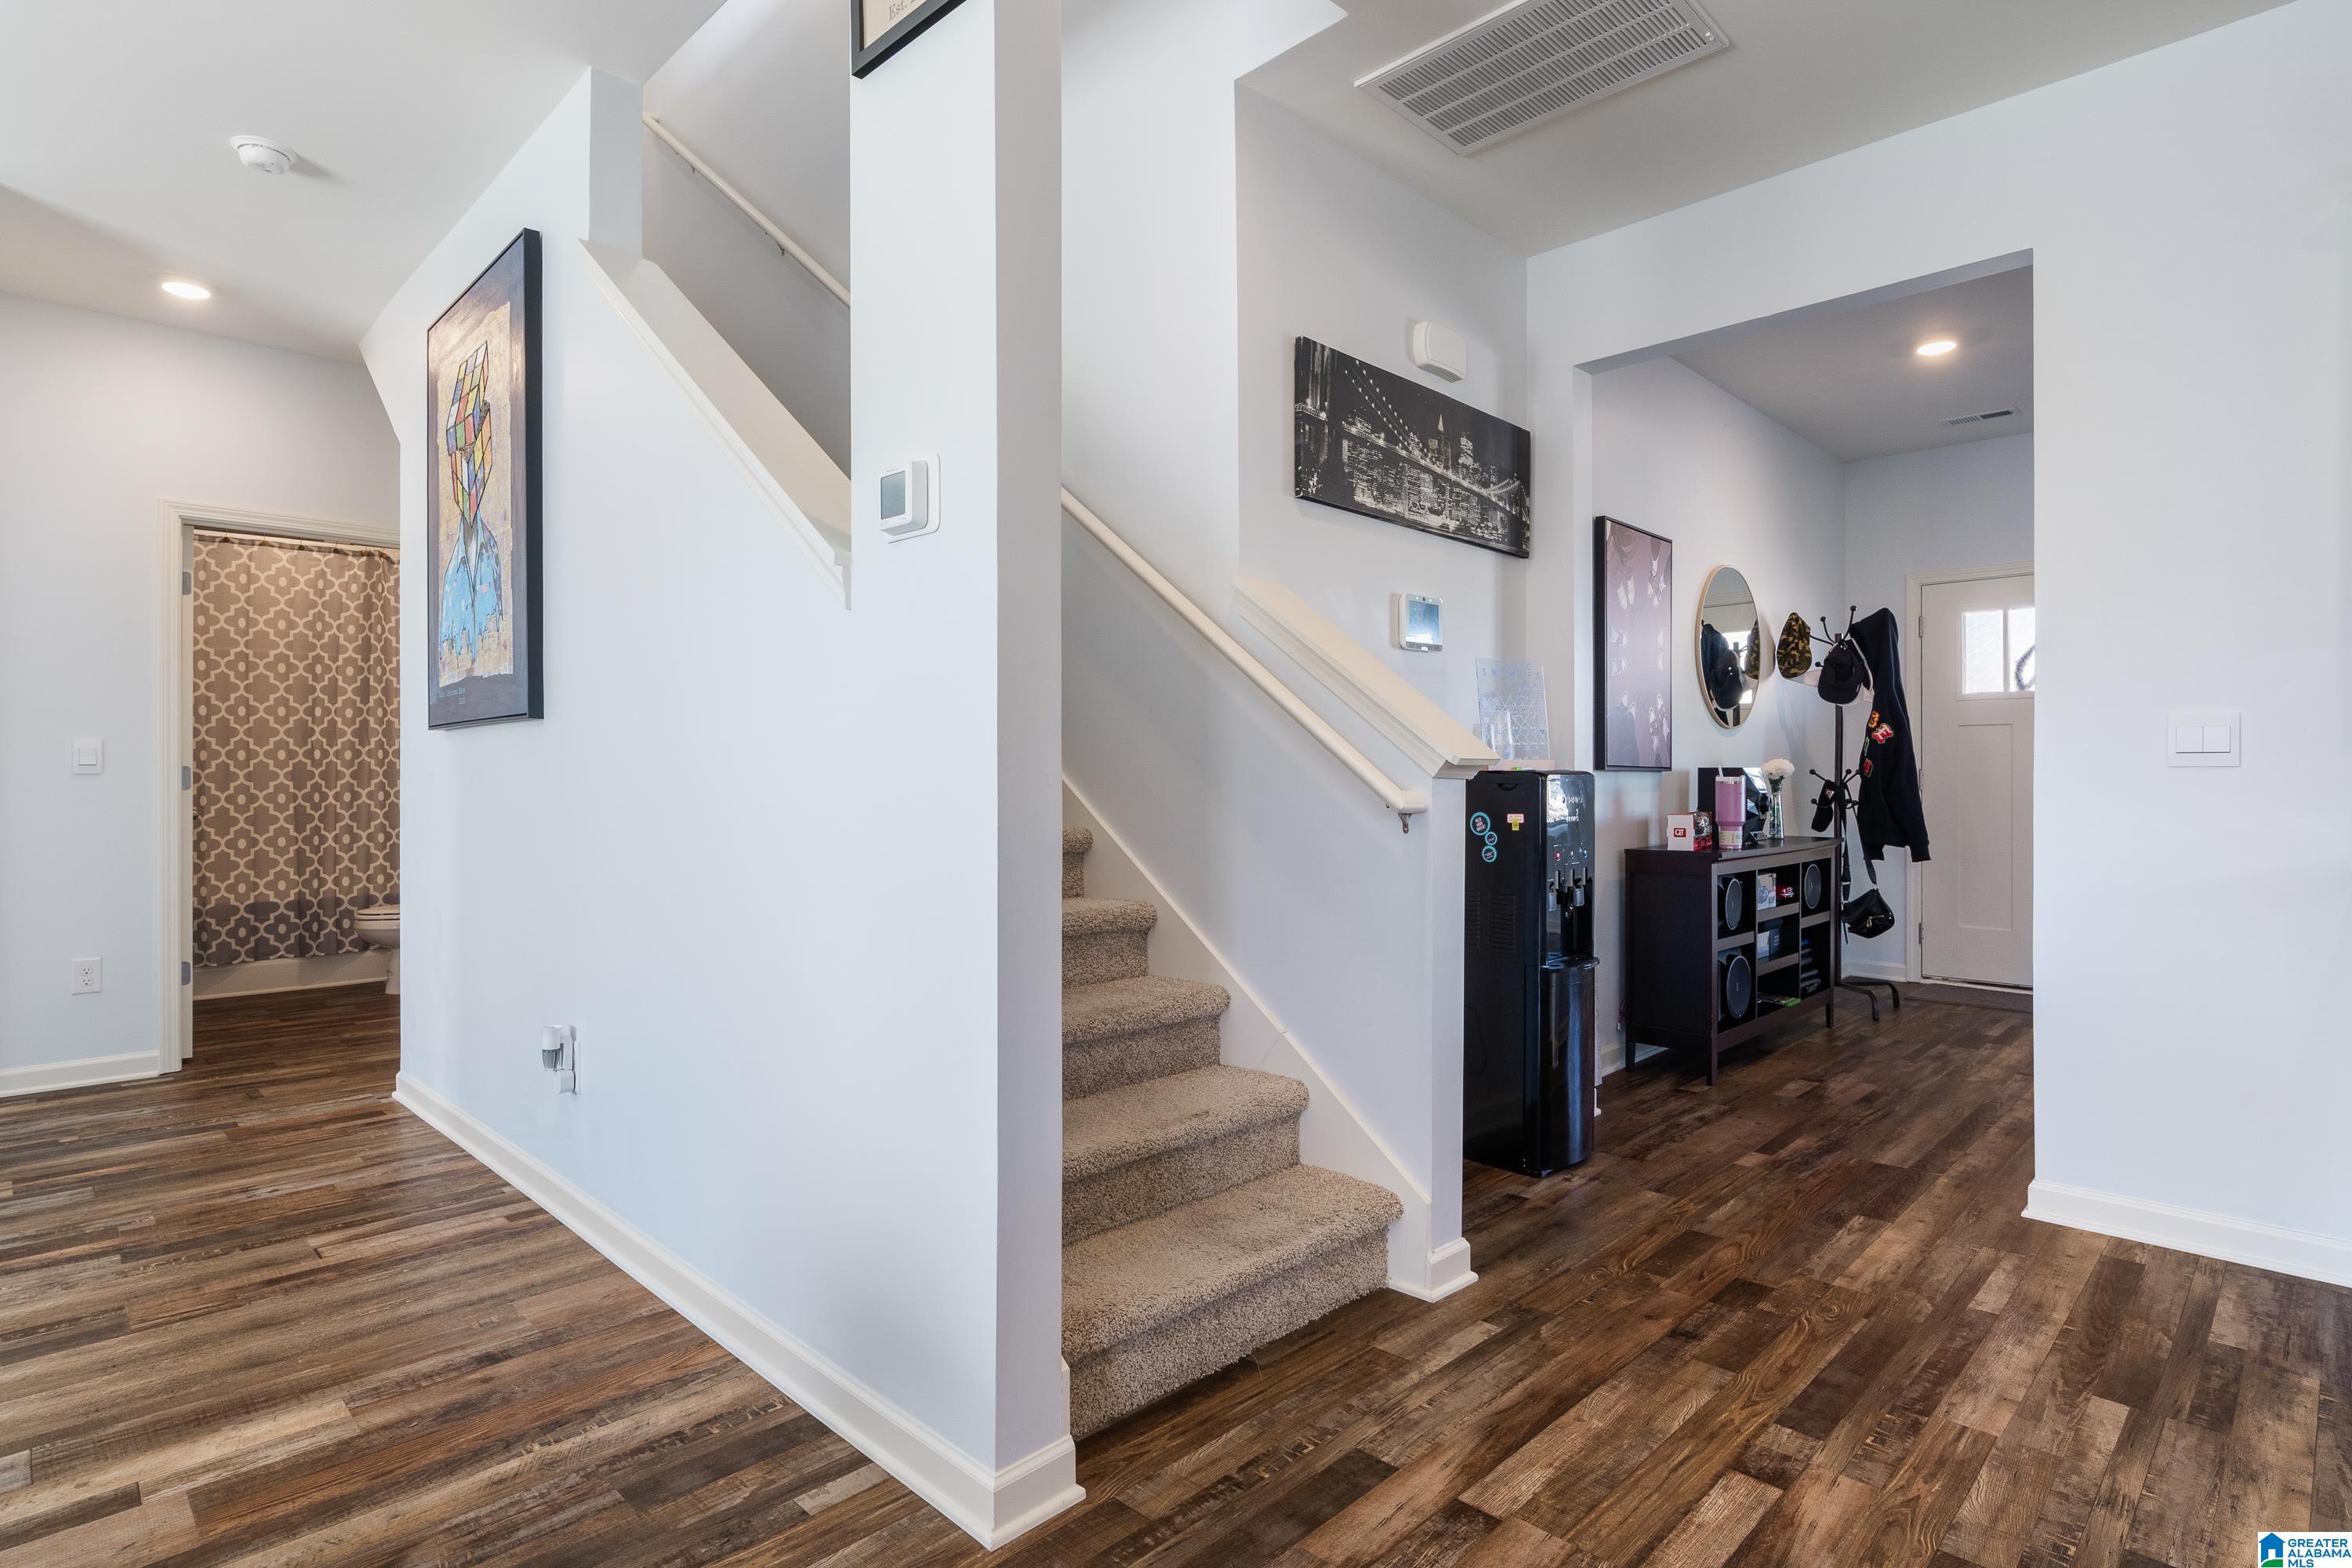
- Rooms Level 1 : Bedroom (LVL 1),Dining Room (LVL 1),Full Bath (LVL 1),Kitchen (LVL 1),Living (LVL 1),Office/Study (LVL 1)
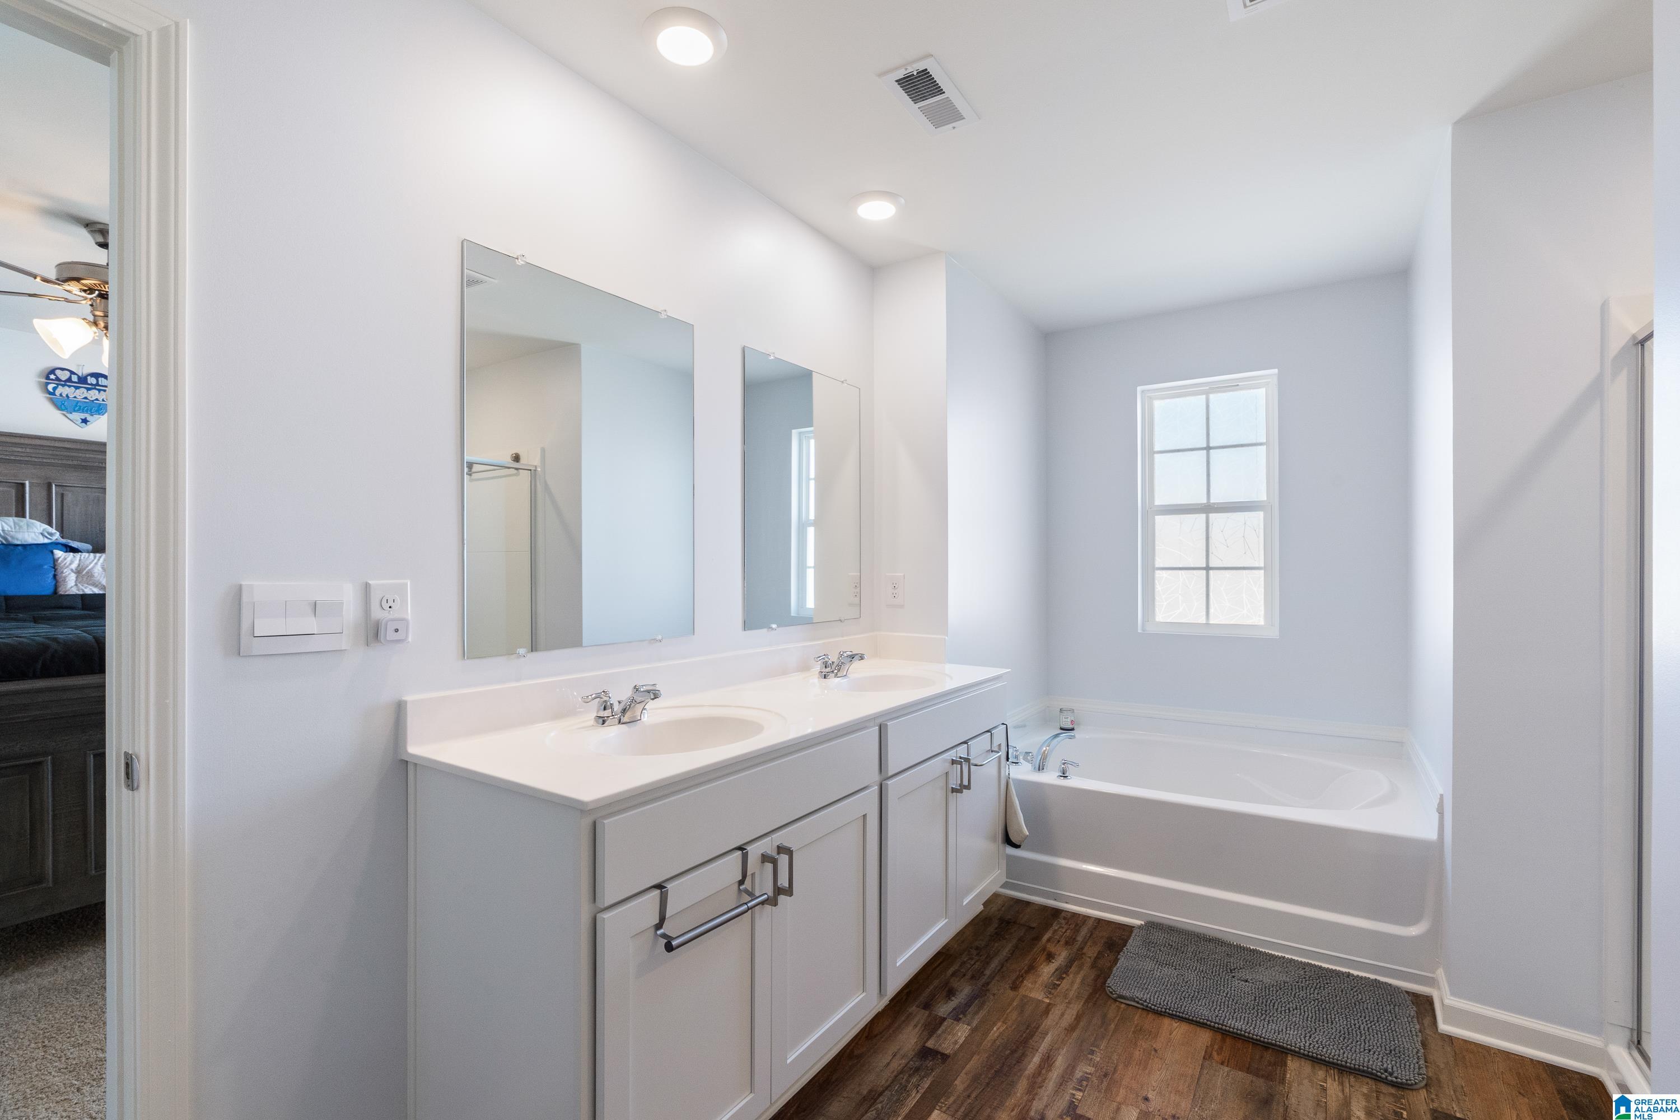
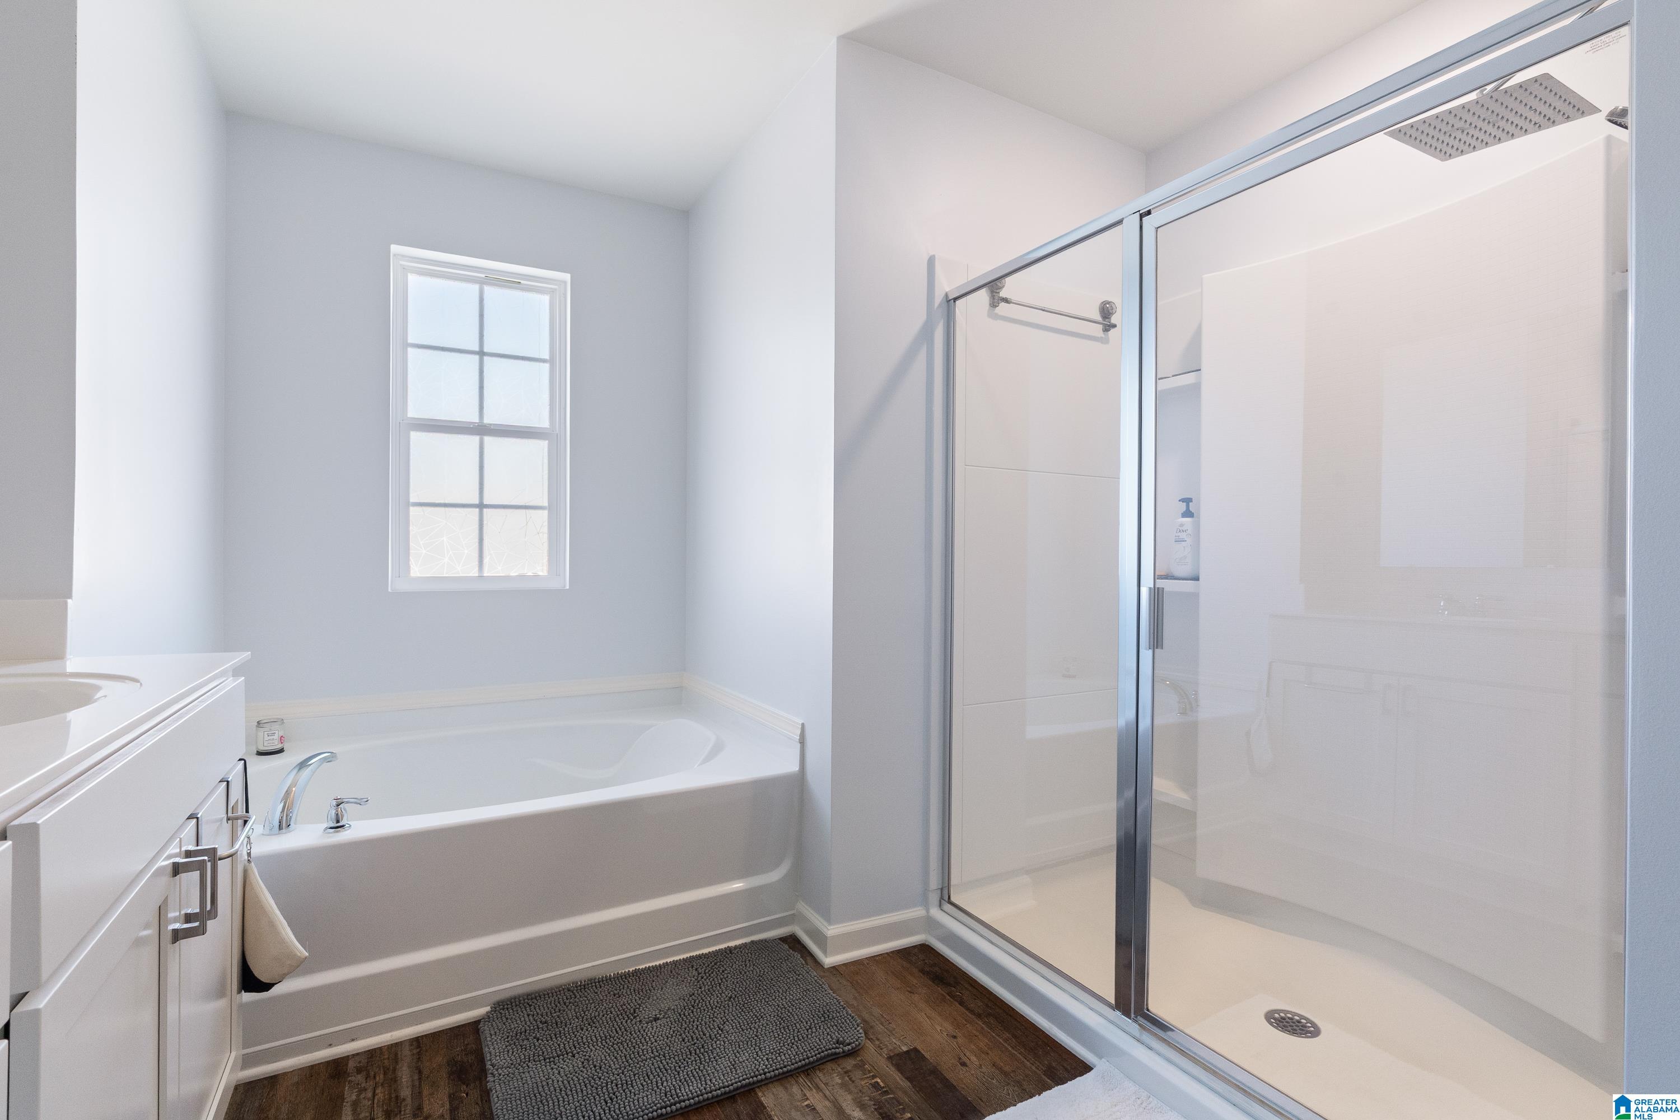
- Rooms Level 2+ : Bedroom (LVL 2+),Full Bath (LVL 2+),Laundry (LVL 2+),Master Bath (LVL 2+),Master Bedroom (LVL 2+)
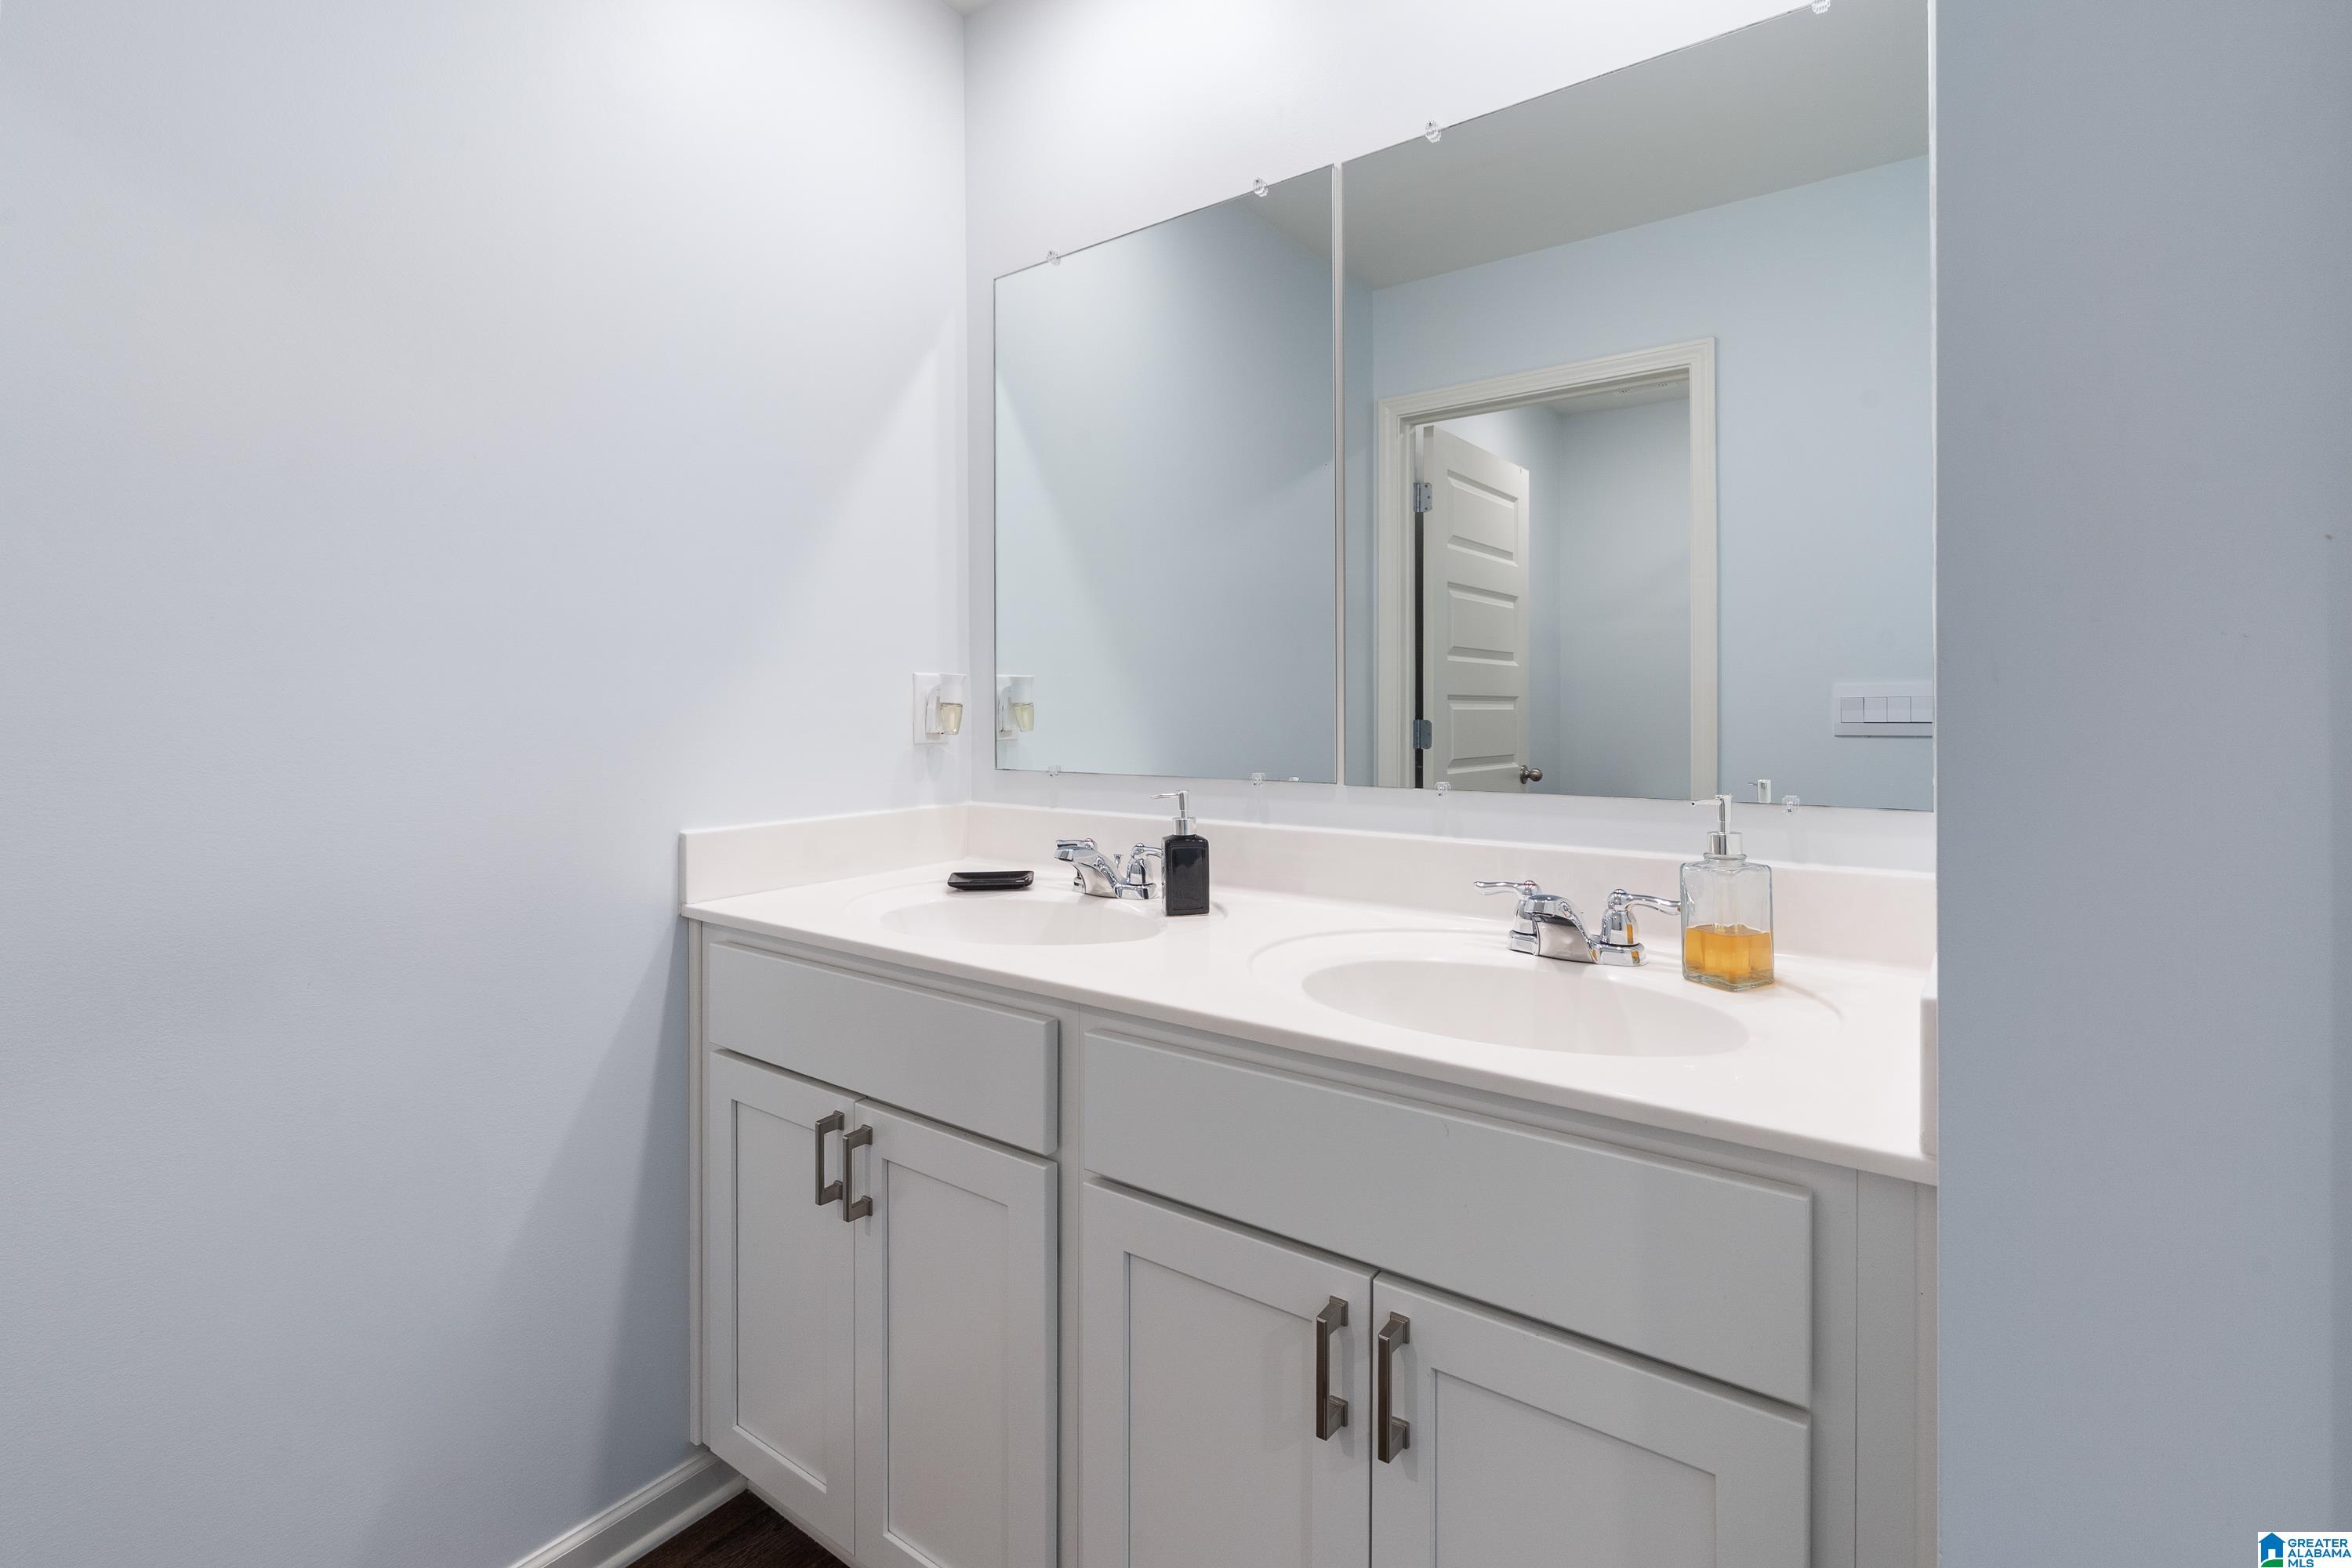
- Bed/Bath Features : Garden Tub,Linen Closet,Separate Shower,Separate Vanities,Split Bedrooms,Tub/Shower Combo,Walk-In Closets
- Attic in Property
- Attic : Other
- Room 1 : Living
- Room 2 : Dining Room
- Room 3 : Kitchen
- Room 4 : Office/Study
- Room 5 : Bedroom
- Room 6 : Full Bath
- Room 7 : Master Bedroom
- Room 8 : Master Bath
- Room 9 : Laundry
- Room 10 : Bedroom
- Room 11 : Full Bath
- Room 12 : Bedroom
- Room 13 : Bedroom
Interior Features
- Interior Features : Recess Lighting,Split Bedroom
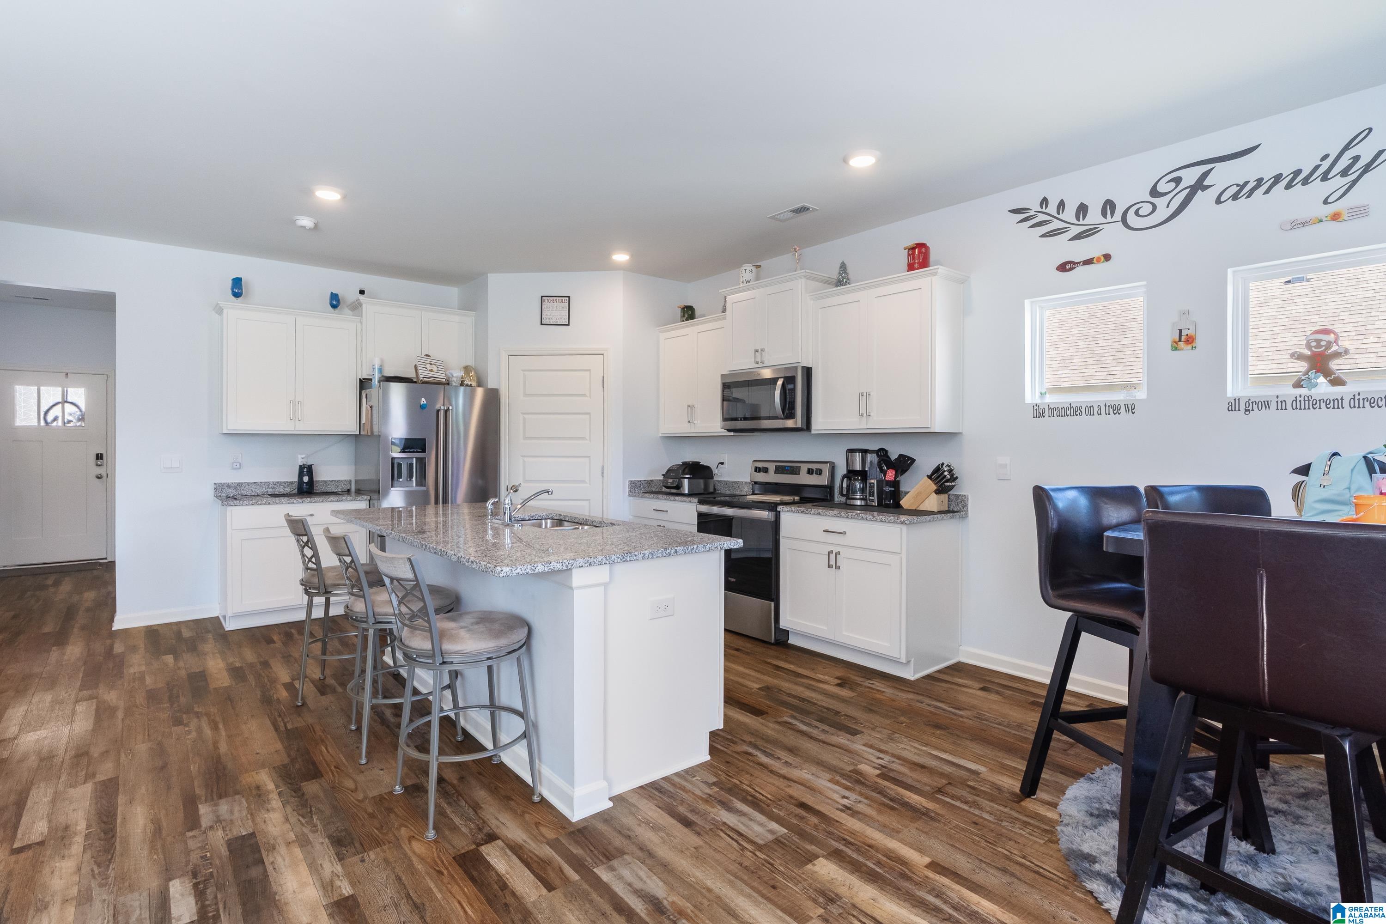
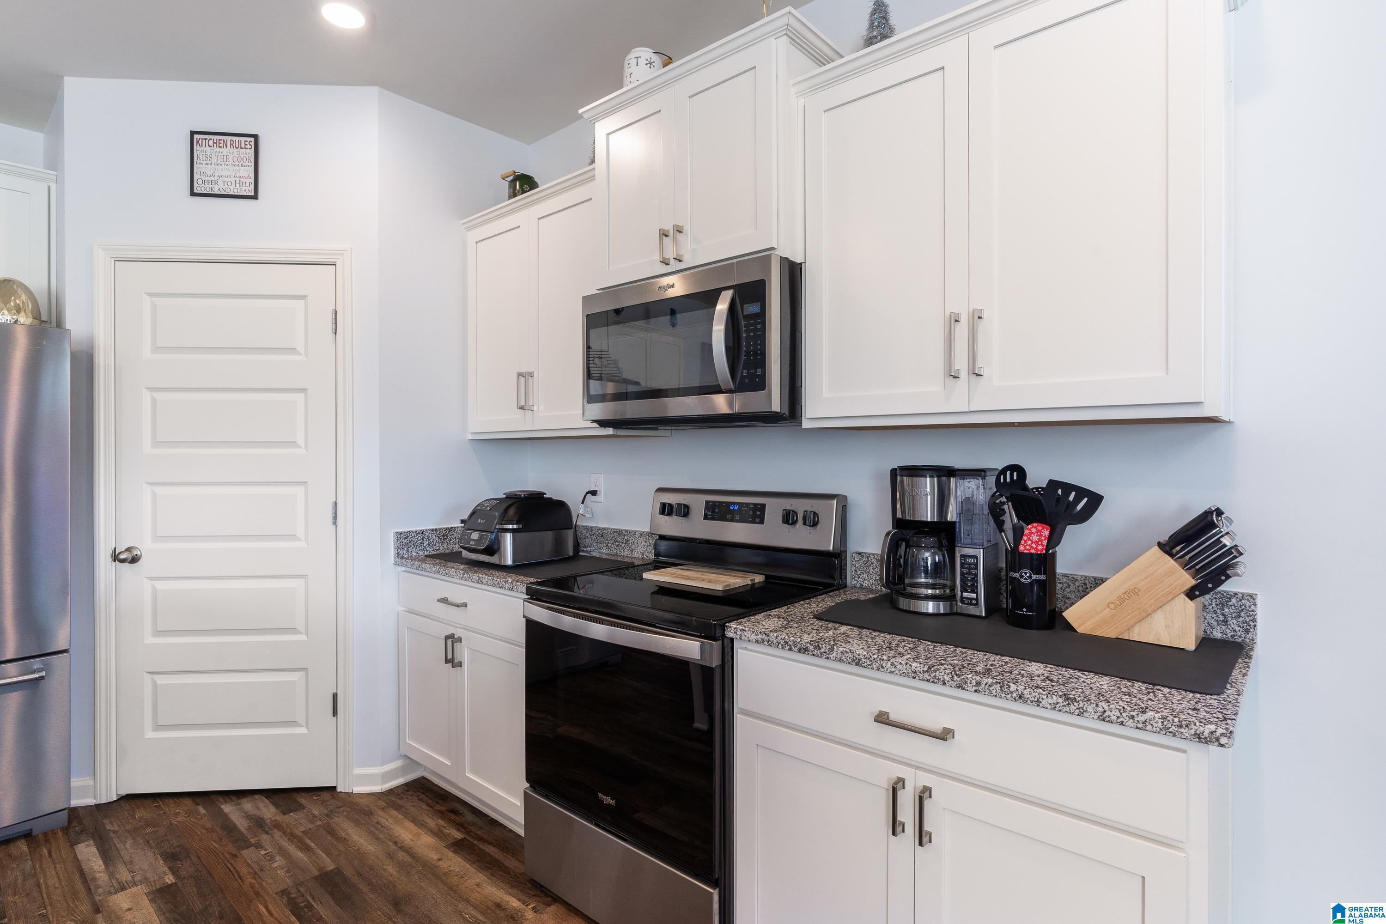
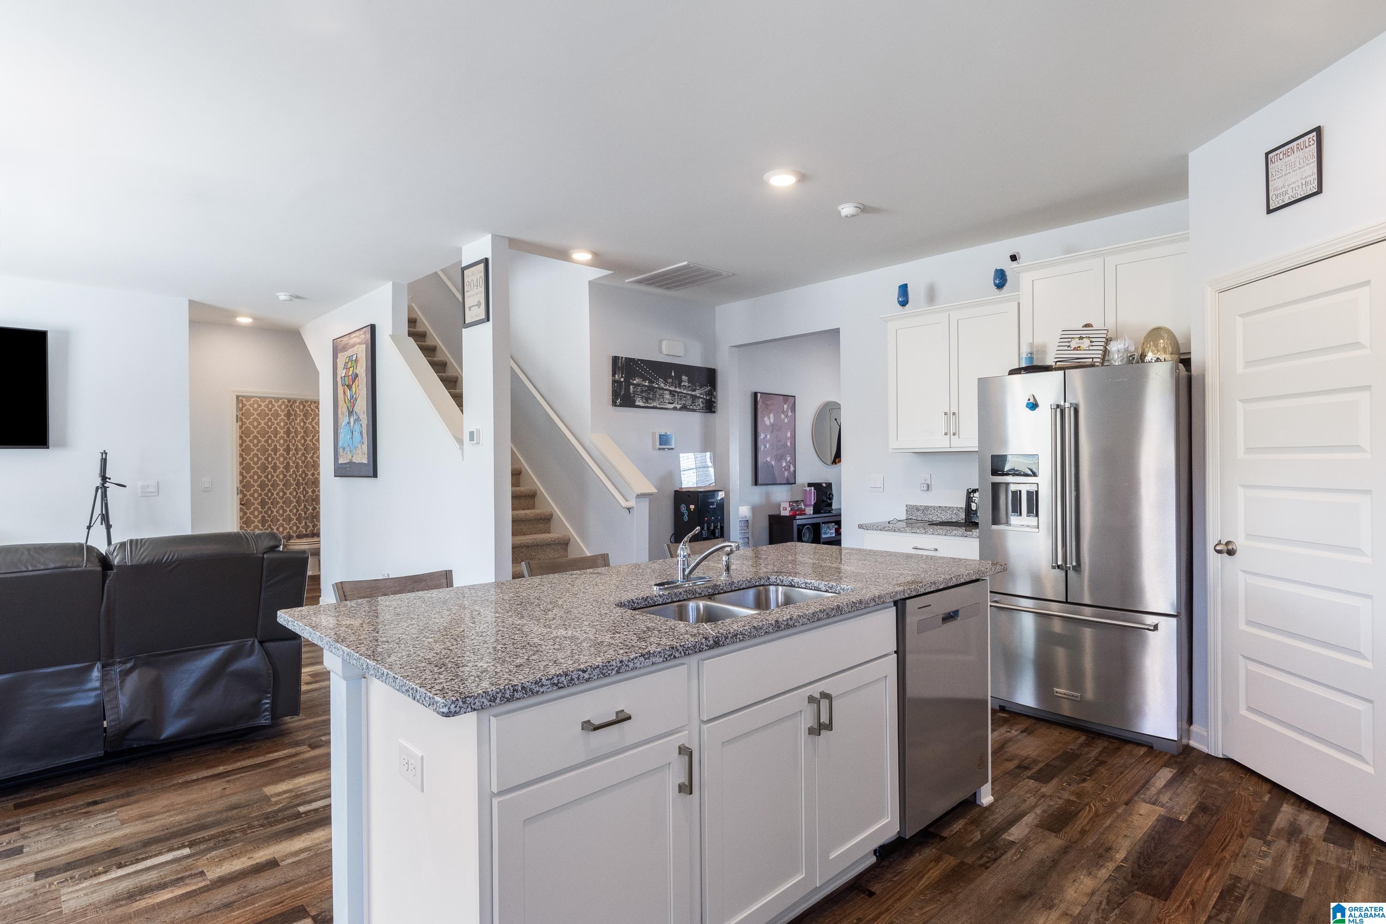
- Kitchen Features : Eating Area,Island,Pantry
- Kitchen Countertops : Stone (KIT)
- Kitchen Equipment : Dishwasher Built-In,Disposal,Microwave Built-In,Oven-Electric,Refrigerator,Stove-Electric
- Floors : Carpet,Vinyl
- Laundry Dryer Hookup : Dryer-Electric
- Laundry Features : Washer Hookup
- Laundry Location : Laundry (UPLVL)
- Laundry Space : Room
- Ceilings : 9 Feet +,Smooth Ceilings
Exterior Features
- Property Access : Public Road
Parking Features
- Parking Features : Attached,Driveway Parking
- Total Garage Spaces : 2
- Garage Spaces Main Level : 2
Construction Features
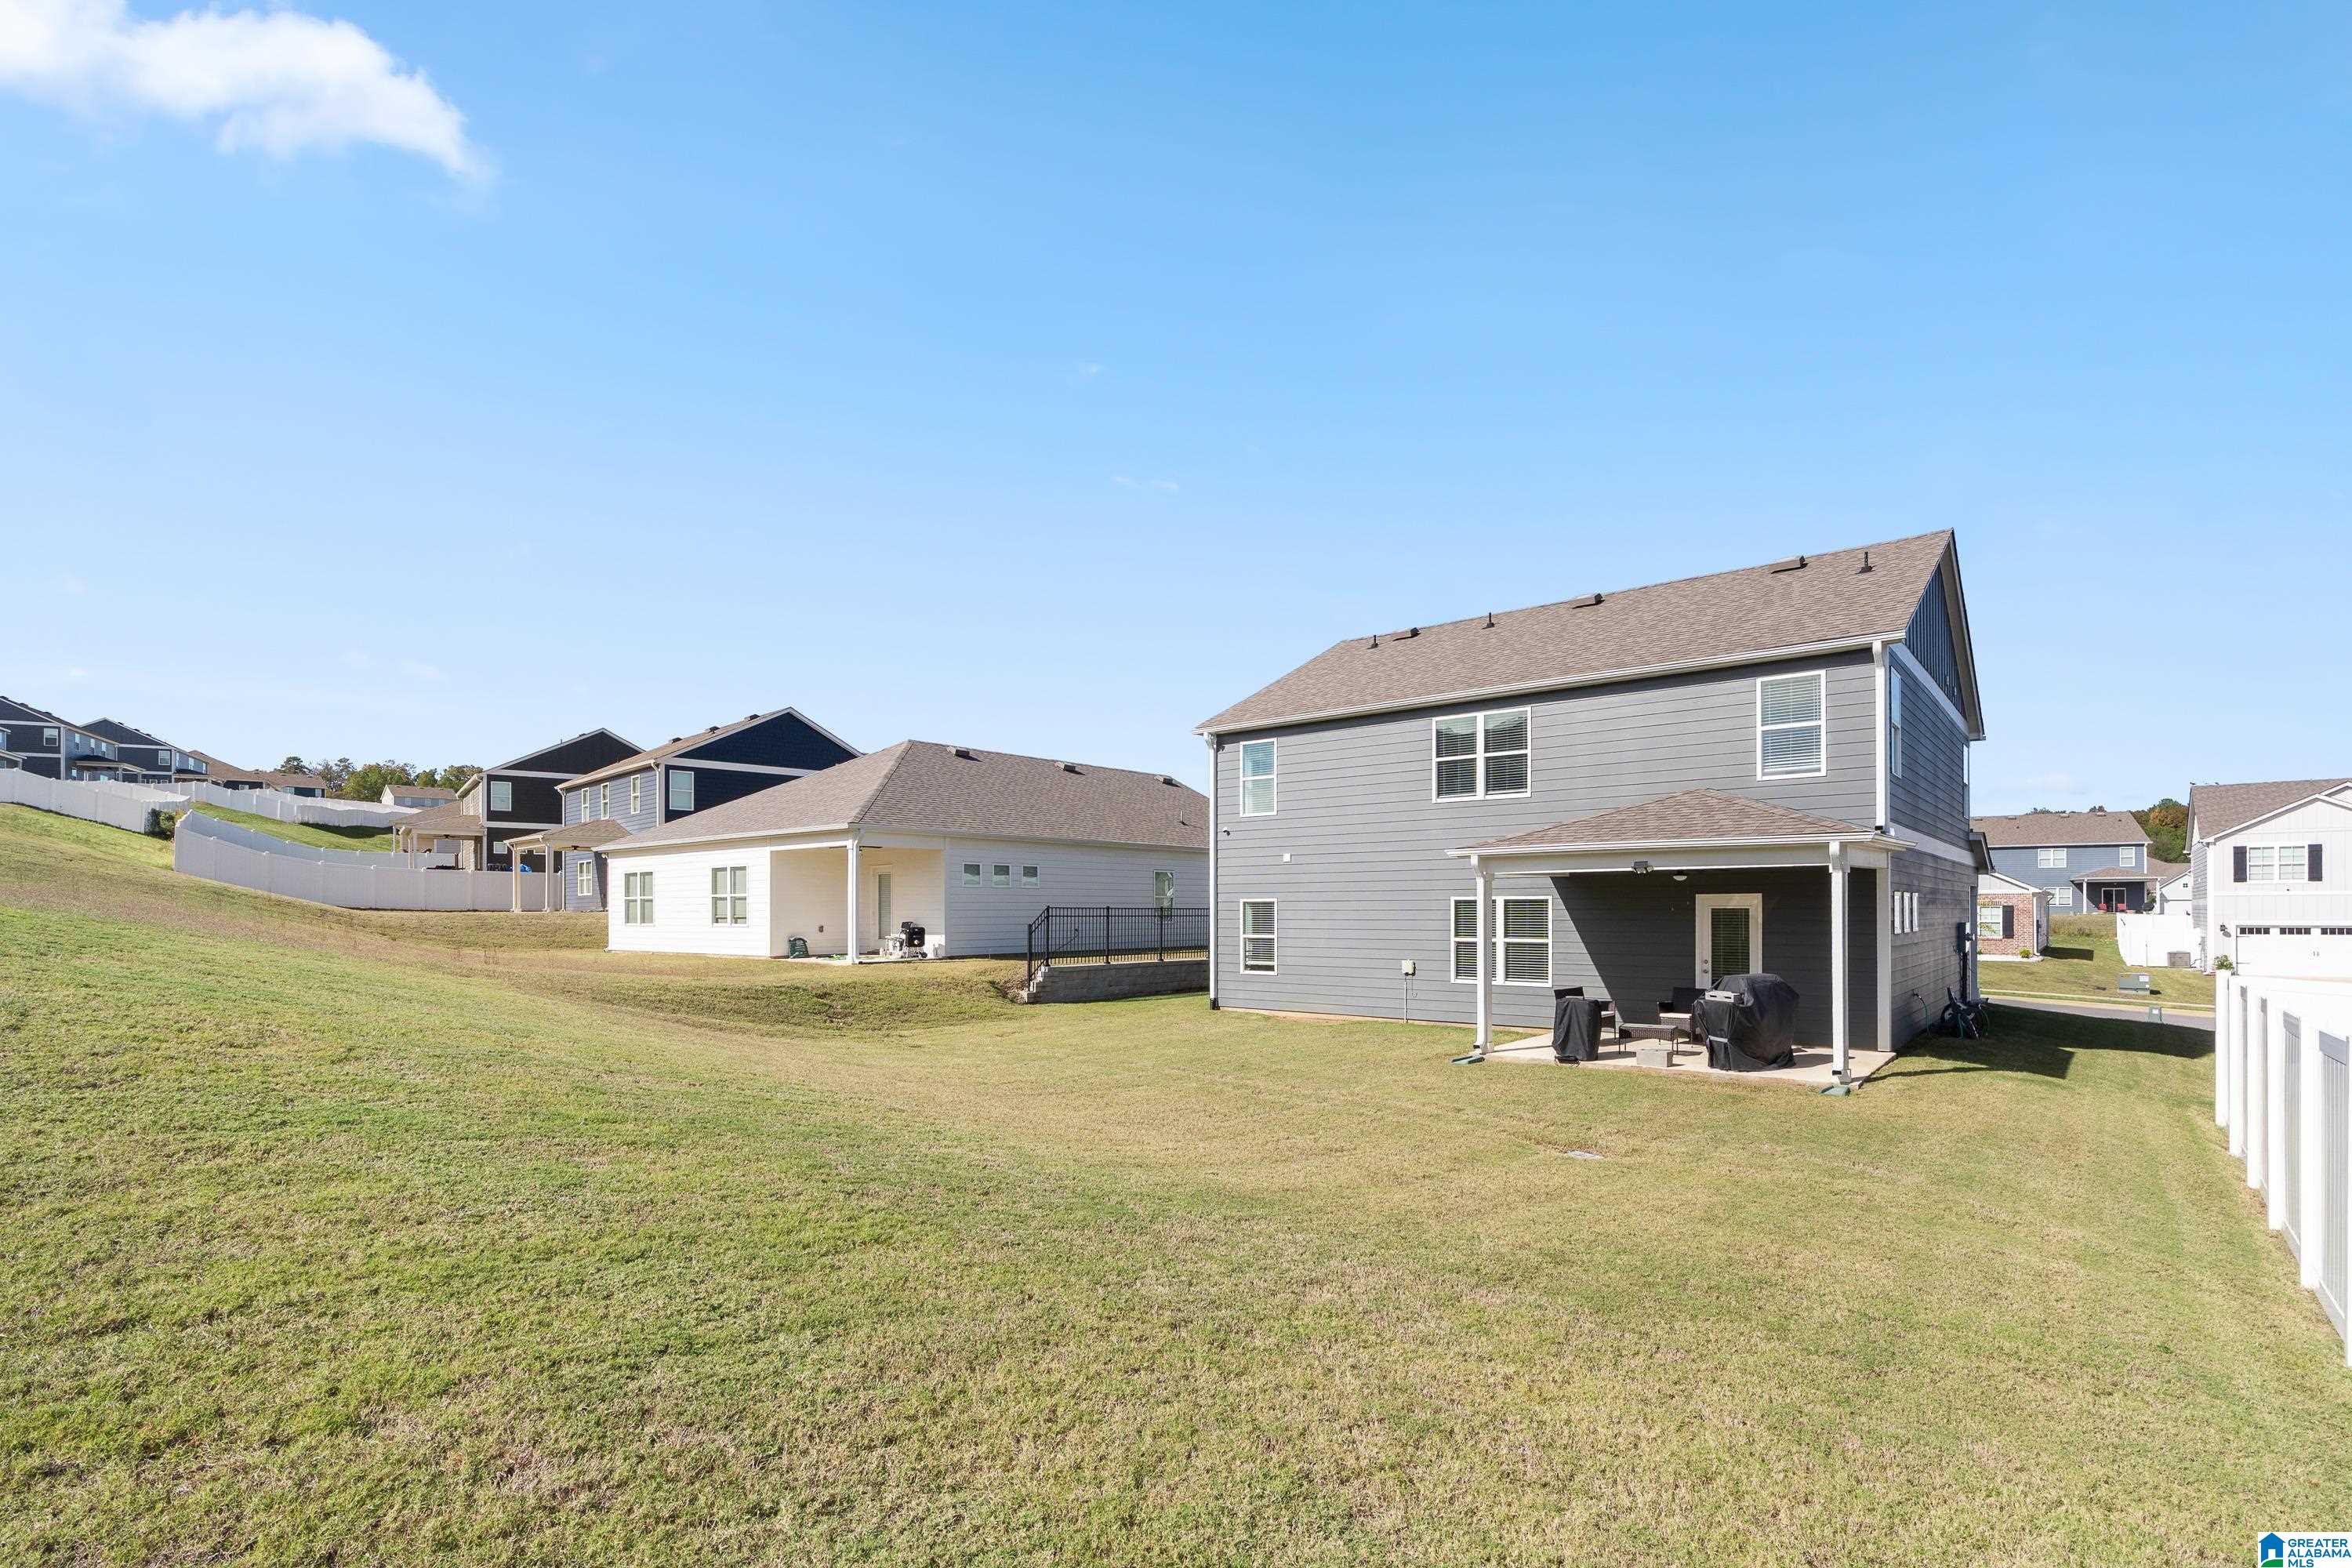
- Construction Materials : Siding-Hardiplank
- Foundation Details : Slab
Accessibility Features
- Property Access : Public Road
Utility Information
- Sewer : Connected
- Water Source : Public Water
Community Features
- Complex Features : Sidewalks,Street Lights
Other Features
- Main Level Area : 1066 S.F
SCHOOLS NEAR 2040 LONESOME HEN LANE
- Courtesy of EXIT Realty Birmingham, Shannon Malcom
- Property last updated on BARBHAM : 11/8/2026 4:35:01 AM